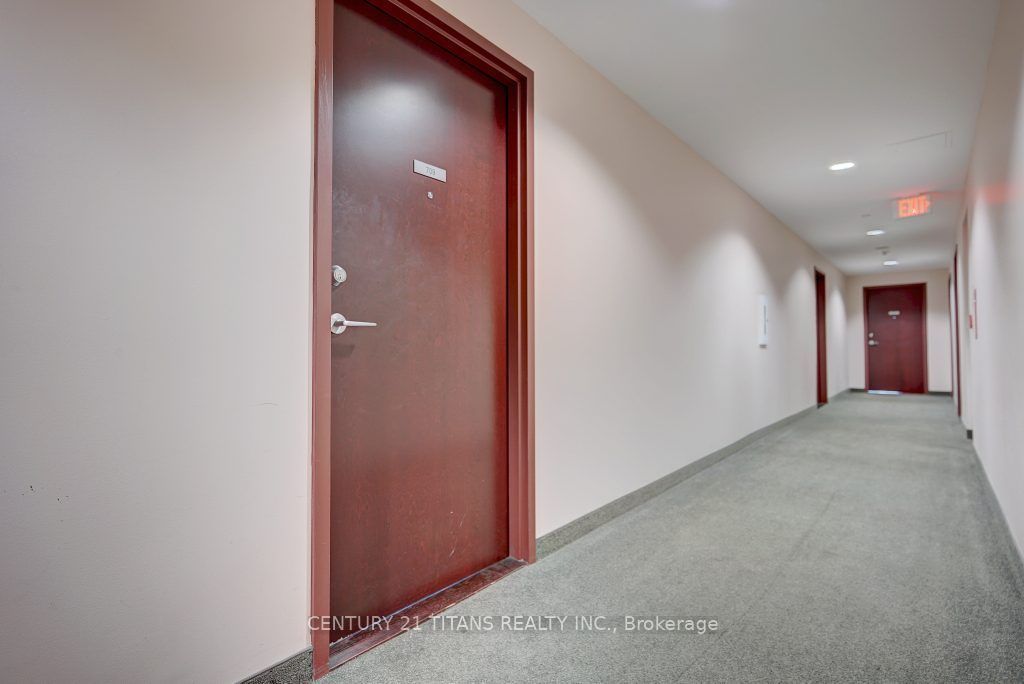
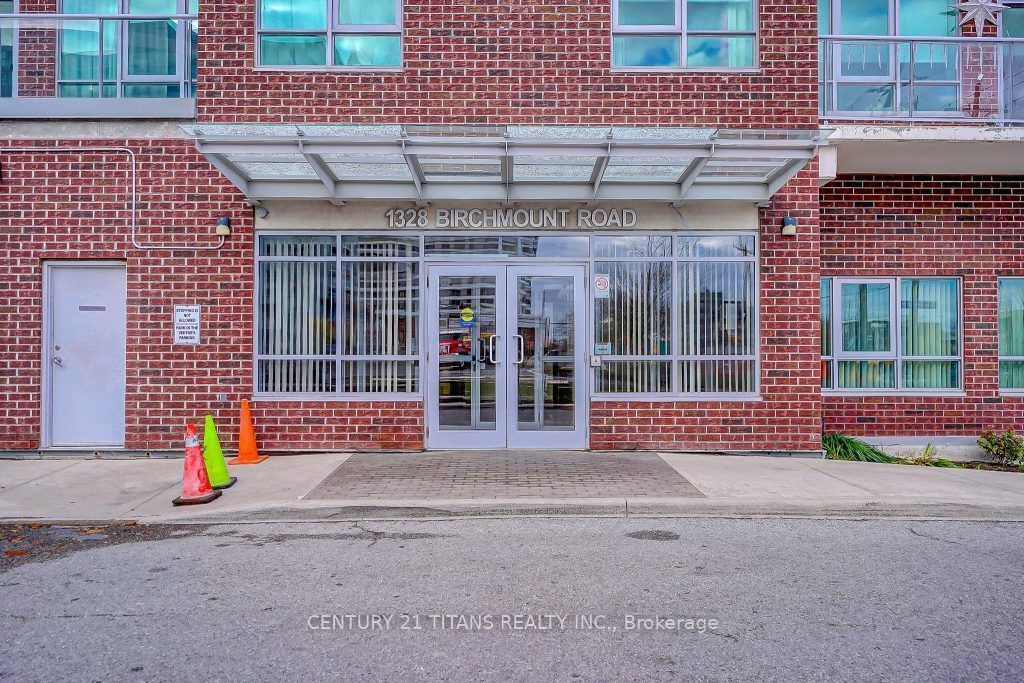
709-1328 Birchmount Road
$ 499,900
SOLD
Login to see the price
Features
Location
Description
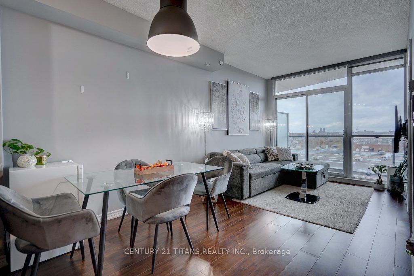
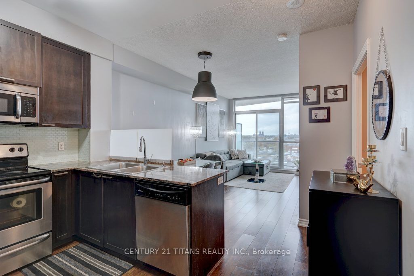
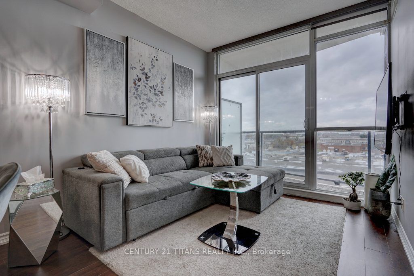
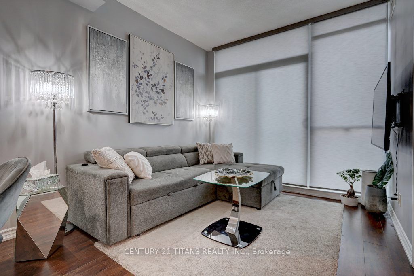
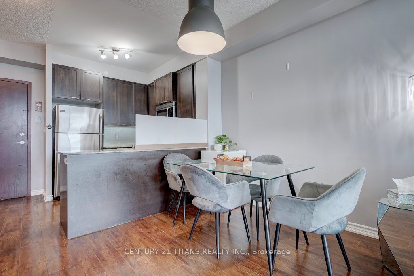
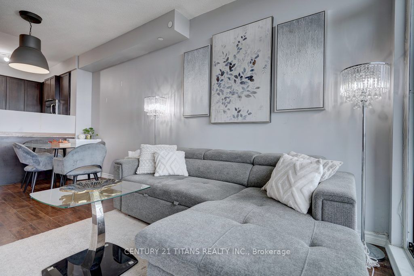
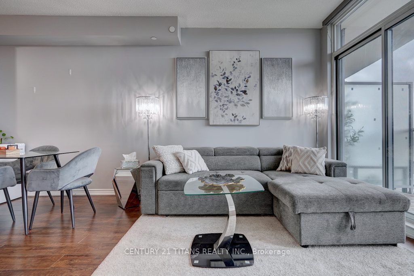
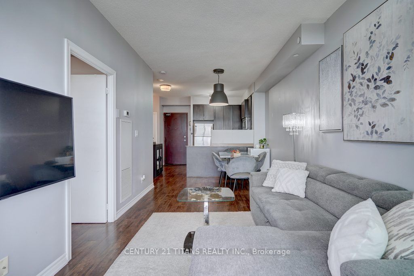
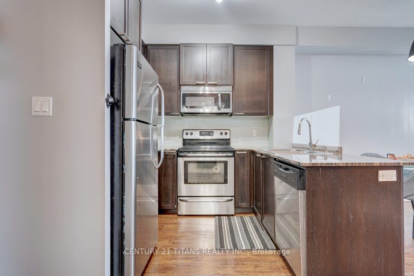
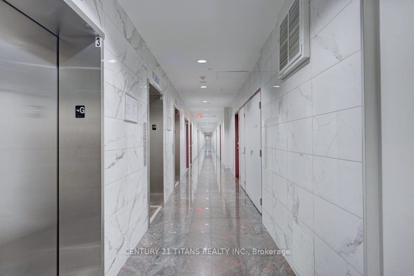
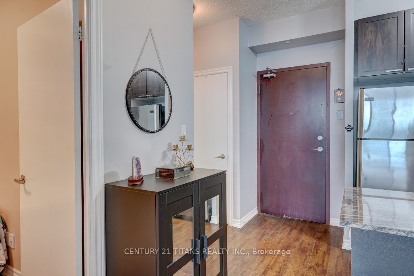
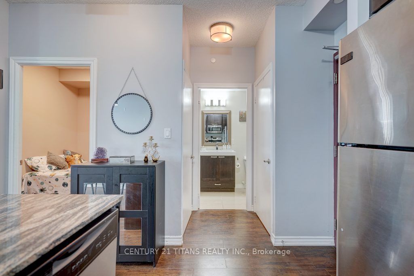
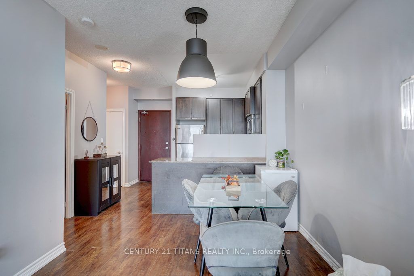
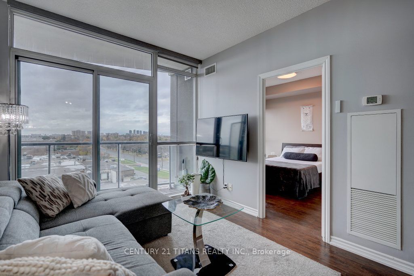
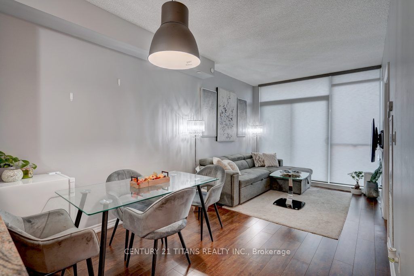
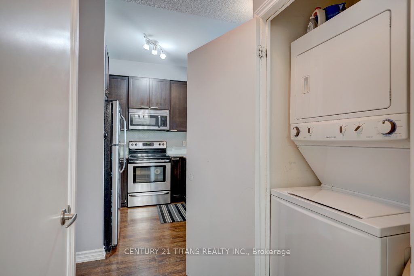
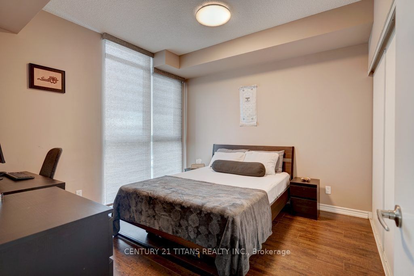
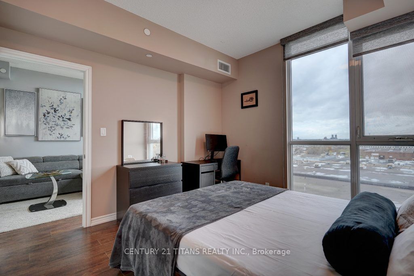
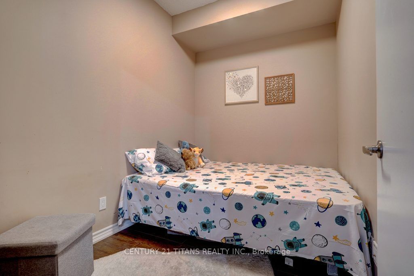
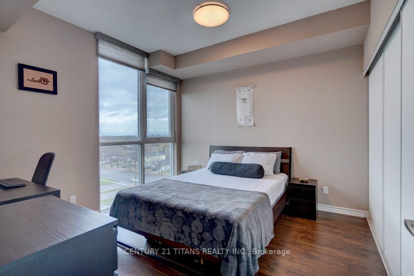
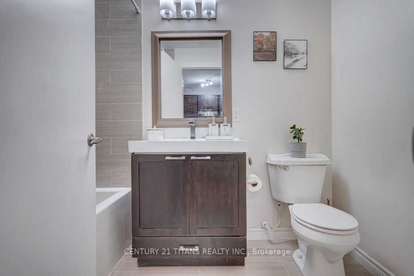
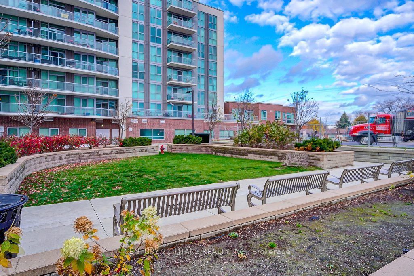
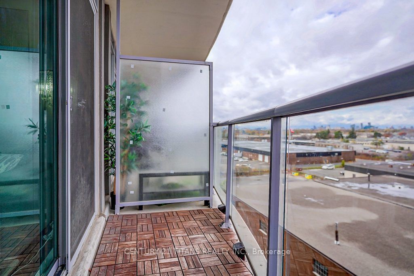
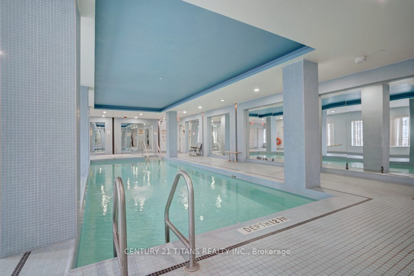
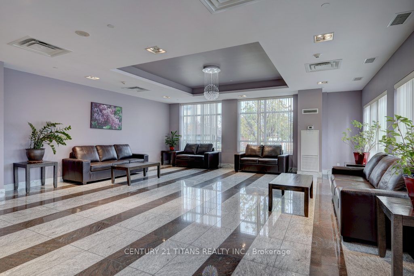
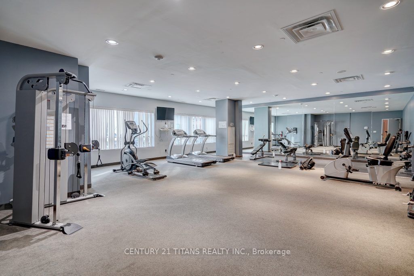
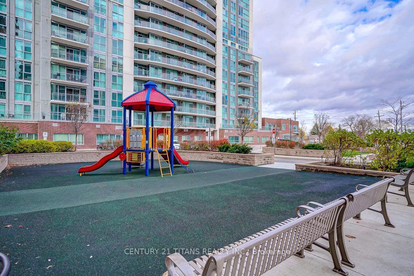
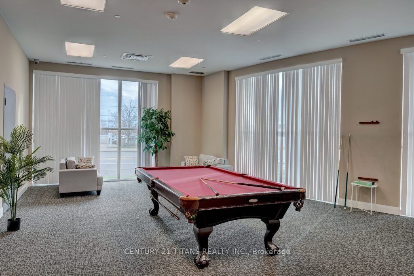
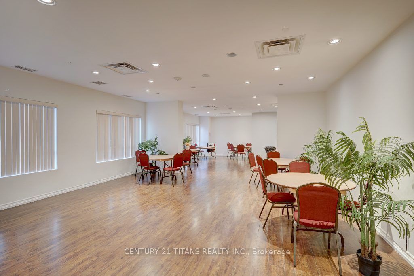
Luxury condo w/ 9 ceiling, unobstructed views, remote-controlled blinds in living room! Everything you need conveniently located within walking distance! Fantastic location on the vibrant Lawrence Ave E w/ numerous plazas, groceries, & restaurants. This bright & spacious 1+ 1 comes w/ a den which can easily be used as a 2 nd bedroom or home office. Floor to ceiling windows & open balcony. Ensuite washer-dryer. Modern kitchen w/ granite counter, B/I range hood w/ microwave, S/S appliances, double sink & glass tiled backsplash. 1 underground parking, 1 bicycle locker. Maintenance fee includes heating/cooling. Steps to TTC (all four directions) & minutes walk/drive to all necessities! 6 min drive to Highway 401 2 min walk to pharmacies, groceries/butcher shops, dentist, barber, salons, physiotherapy, massage parlor, walk-in clinic, restaurants. 3 min drive to Costco, 5 min walk to Food Basics, Dollarama, Dry Cleaners, Public Library, McGregor Park, 8-10 min walk to Shoppers Drug Mart, Lone Tai grocery, Canada Post/UPS/Purolator, schools, & countless dining options, Less than 10 min drive to Walmart, Home Depot, Canadian Tire, Scarborough Town Center. Appliances included: Fridge; stove; dishwasher; microwave; stacked washer-dryer; B/I range hood W Microwave; All ELFs; Blinds w/ Remote; Unit Alarm System. Condo Amenities: Indoor Swimming Pool, Hot Tub; Gym; Common BBQ Terrace (great for hosting outdoor gatherings); Newly renovated Party Room & guest suite. **EXTRAS** Fridge; stove; dishwasher; microwave; stacked washer-dryer; B/I rangehood W Microwave; All ELFs; Blinds w/ Remote; Unit Alarm System
Overview
-
ID: E11929779
-
City: Toronto
-
Community: Wexford-Maryvale
-
Property Type: Condo
-
Building Type: Condo Apartment
-
Style: Apartment
-
Bedrooms: 1+1
-
Bathrooms: 1
-
Garages: 1
-
Garage Type: Underground
-
Parking: 1
-
Living Area: 600-699
-
Taxes: $1816.84 (2024)
-
Cooling: Central Air
-
Heat Type: Gas
-
Kitchens: 1
-
Unit#: 709
Property Details
Occupant Type:
Owner
Property Management:
Comfort Property Management
Basement:
None
Association Name:
TSCC
Association Fee:
517.69
Association Fee Includes:
Heat Included, CAC Included, Common Elements Included, Building Insurance Included, Parking Included
Amenities & Features
- Air Conditioning
- Elevator
Location
Nearby Schools
Source: Schools information and student demographics
For further information and school ranking visit Fraser Institution and EQAO.
| Green | Yellow | Orange | Red | |
| Average student achievements (out of 100%) | 100-76 | 75-60 | 60-40 | 40-0 |
Transaction History
| List Date | Transaction | List Price | Sold/Leased Price | DOM | Status | Transaction Date |
|---|
All information displayed is believed to be accurate but is not guaranteed and should be independently verified. No warranties or representations are made of any kind.
Data is provided courtesy of PropTx.

Disclaimer: The property is not necessarily in the boundary of the schools shown above. This map indicates the closest primary and secondary schools. This tool is designed to provide the viewer an overview of the ratings of nearby public schools, and does not suggest association to school boundaries. To view all schools and boundaries please visit the respective district school board’s website.
Book a Showing

Alireza Moghaddam
REALTOR® Broker- (647) 924-3113
- info@alirezamoghaddam.com