159 Geoffrey Crescent
$ 1,449,900
SOLD
Login to see the price
Features
Location

Description
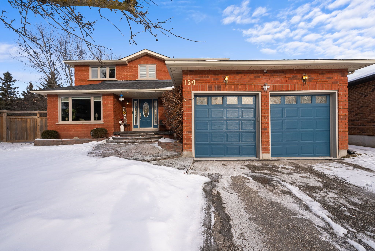
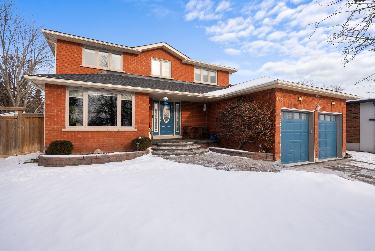
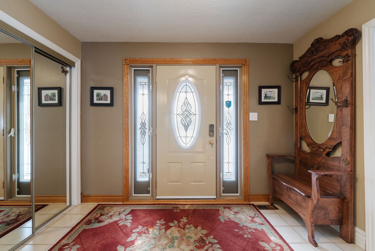
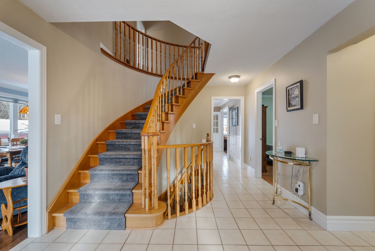
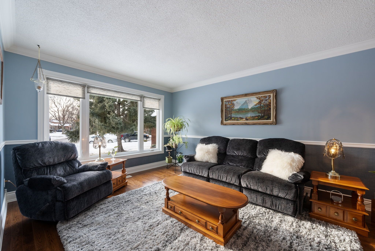
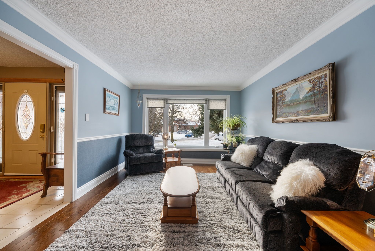
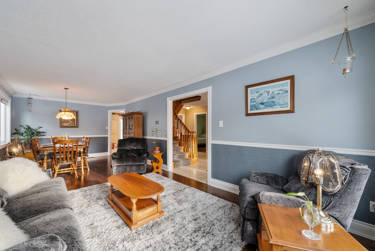
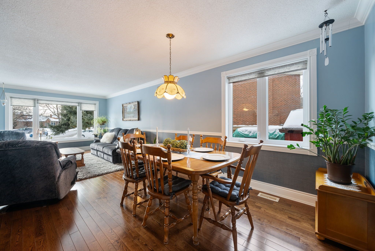
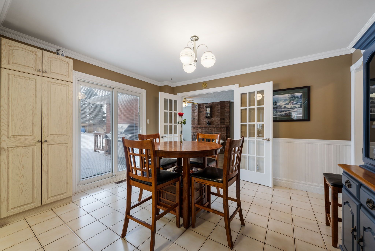
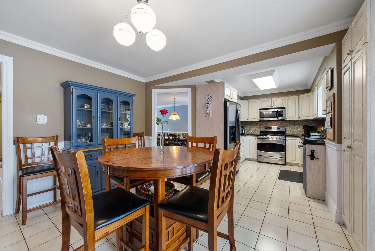
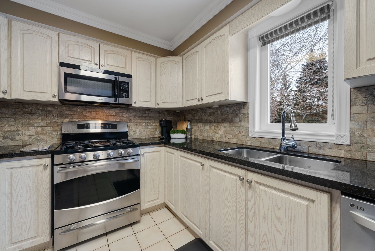
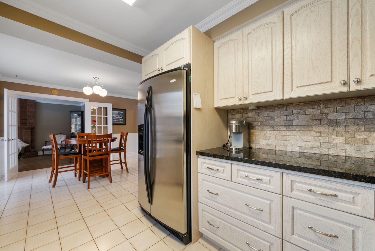
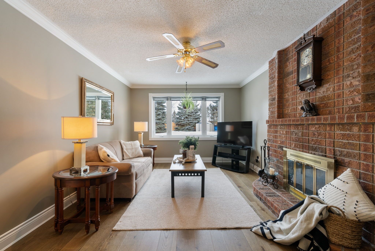
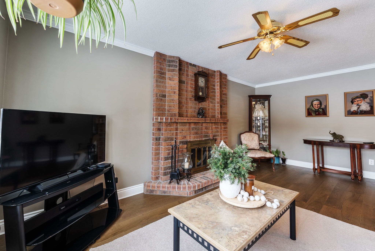
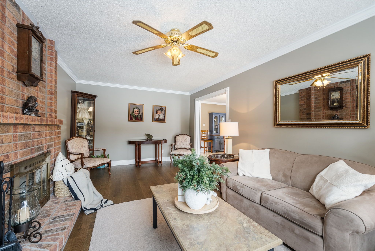
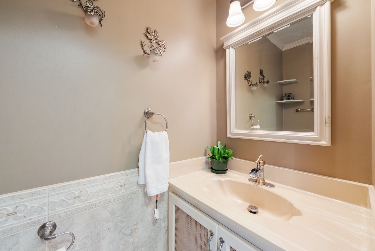
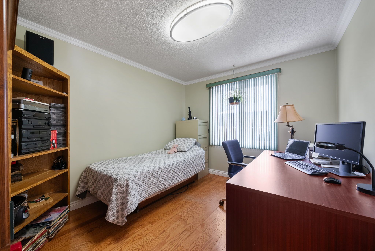
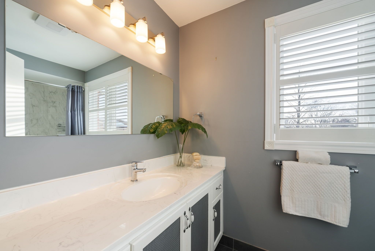
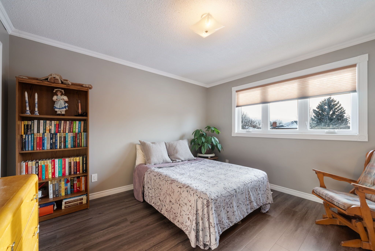
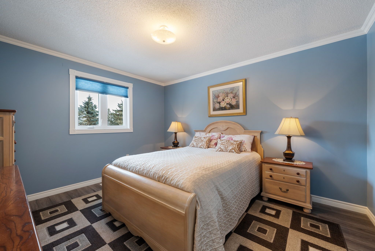
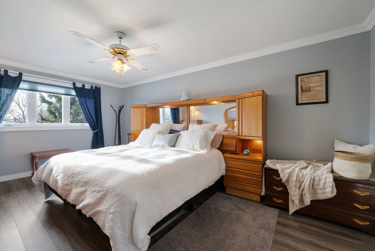
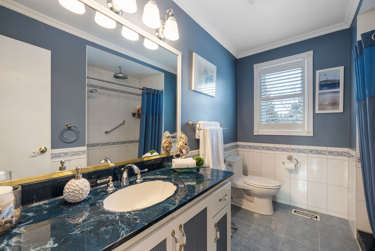
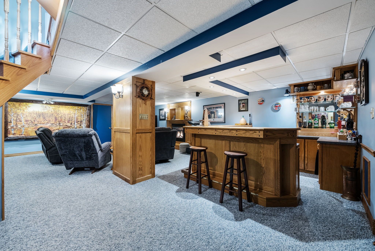
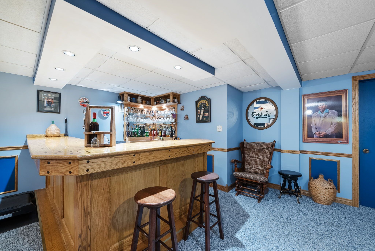
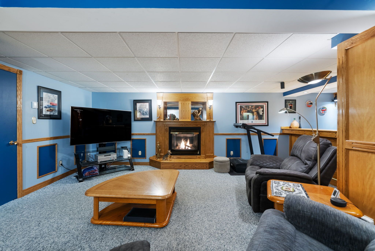
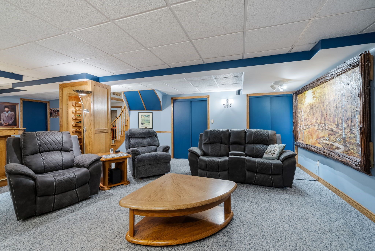
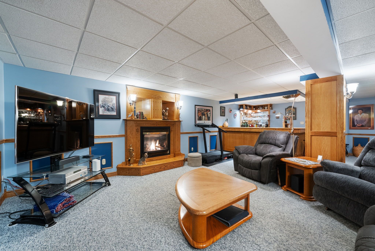
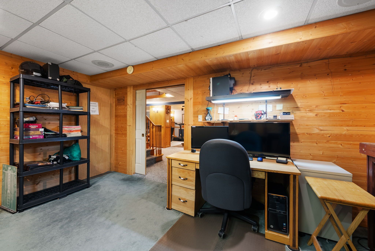
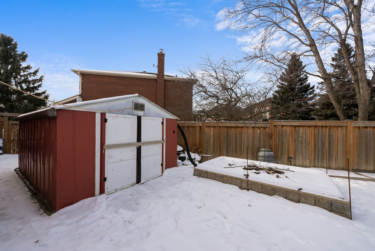
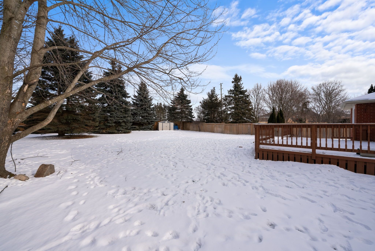
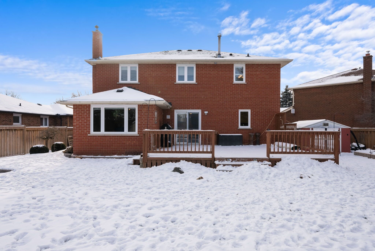
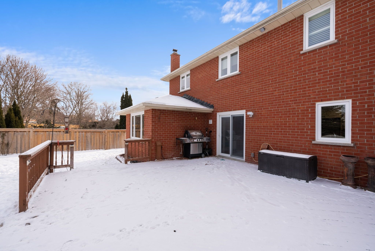
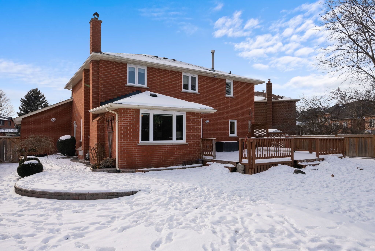
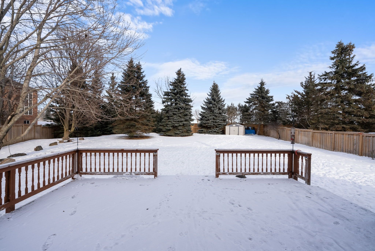
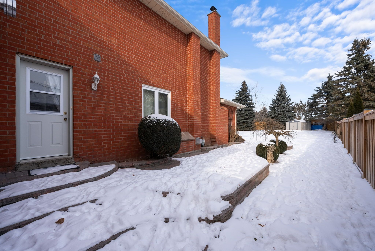
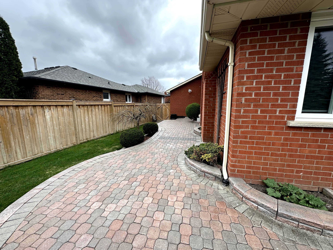
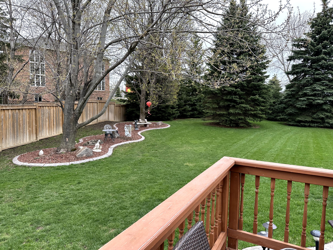
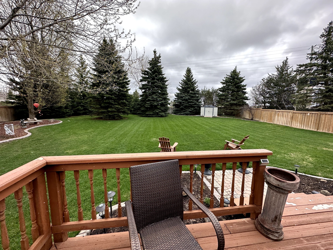
Welcome to your dream home in Stouffville! This stunning 2-story, 4-bedroom residence is set on a mature, nearly half-acre pool sized lot, offering the perfect combination of privacy, space, and luxury. From the moment you step inside, you'll be greeted by the grandeur of a beautiful oak staircase that sets the tone for the entire home. The main floor features gleaming hardwood floors throughout, creating a warm and inviting atmosphere. The spacious kitchen, dining, and living areas are perfect for both everyday family life and entertaining guests. Head downstairs to the fully finished basement, where you'll find a stylish bar, perfect for unwinding or hosting friends and family. Step outside to your own private oasis, with extensive landscaping including raised garden beds, a full irrigation system, and a fenced backyard ideal for outdoor living and enjoyment. Whether you're relaxing in the garden or enjoying a family gathering, this property provides the perfect setting for it all. Double garage is fully insulated and heated. Located just minutes from the Go Station and major highways, commuting to the city is a breeze, offering the best of both suburban tranquility and urban convenience. This exceptional home is a rare find. Schedule your showing today and make it yours!
Overview
Property Details
Occupant Type:
Owner
Basement:
Full, Finished
Lot Size:
39.19 X 190.21 Feet
Lot Irregularities:
113.49 x 63.57 x 190.21 x 39.19 x 173.62
Pool Features:
None
Property Features:
Fenced Yard, Hospital, Golf, Park, Public Transit, School
Amenities & Features
- Swimming Pool
- Fireplace
Location
Nearby Schools
Source: Schools information and student demographics
For further information and school ranking visit Fraser Institution and EQAO.
| Green | Yellow | Orange | Red | |
| Average student achievements (out of 100%) | 100-76 | 75-60 | 60-40 | 40-0 |
Transaction History
| List Date | Transaction | List Price | Sold/Leased Price | DOM | Status | Transaction Date |
|---|
All information displayed is believed to be accurate but is not guaranteed and should be independently verified. No warranties or representations are made of any kind.
Data is provided courtesy of PropTx.

Disclaimer: The property is not necessarily in the boundary of the schools shown above. This map indicates the closest primary and secondary schools. This tool is designed to provide the viewer an overview of the ratings of nearby public schools, and does not suggest association to school boundaries. To view all schools and boundaries please visit the respective district school board’s website.
Book a Showing

Alireza Moghaddam
REALTOR® Broker- (647) 924-3113
- info@alirezamoghaddam.com