383 Erin Trail
$ 1,398,000
SOLD
Login to see the price
Features
Location


Description
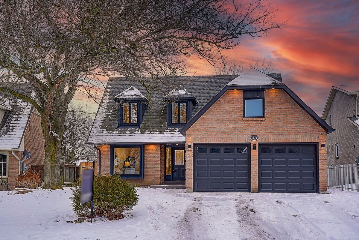
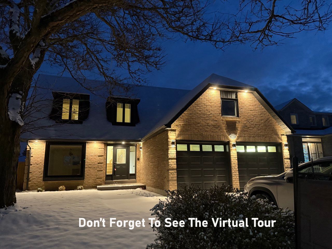
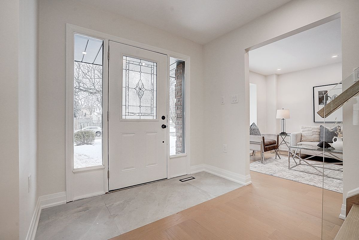
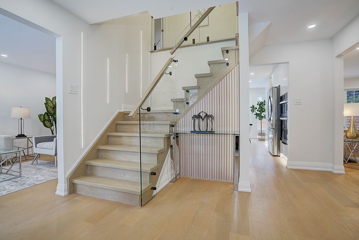
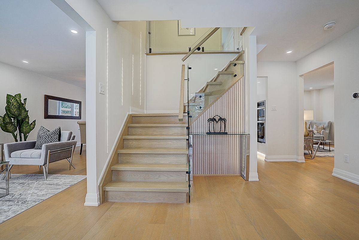
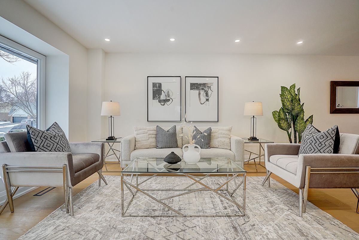
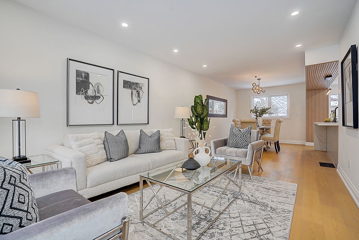
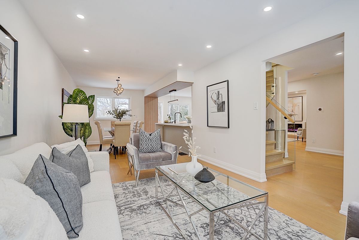
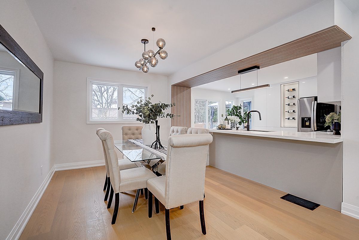
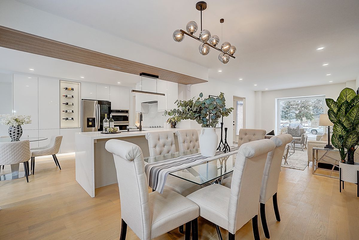
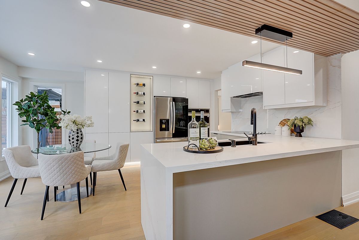
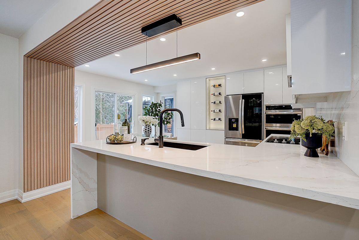
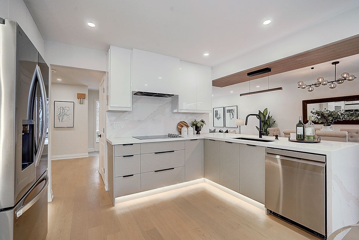
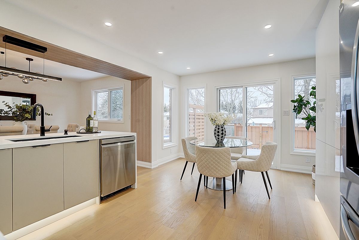
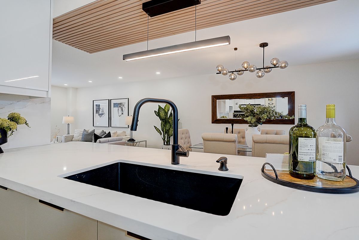
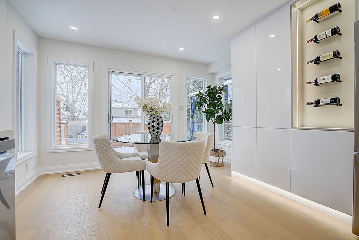
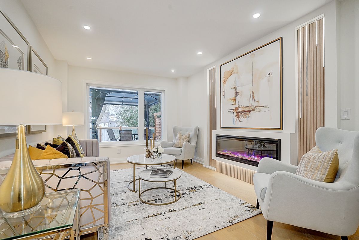
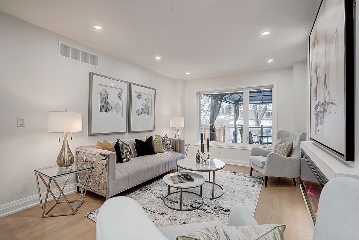
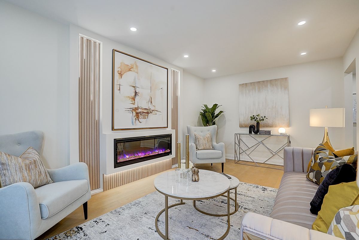
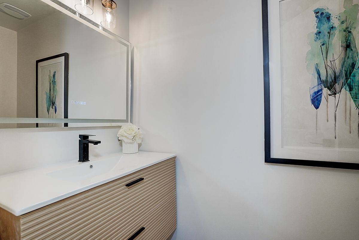
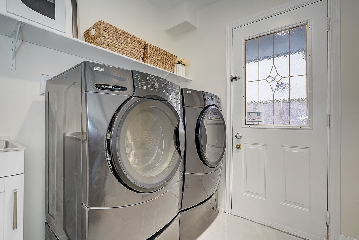
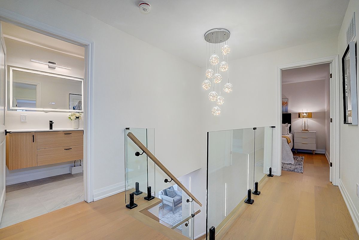
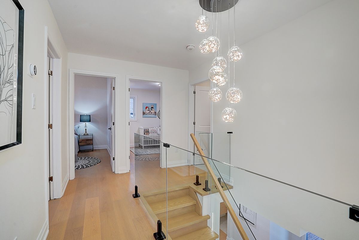
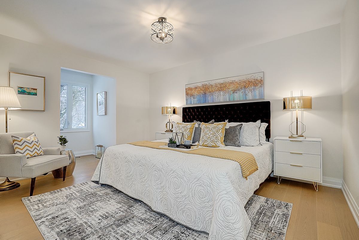
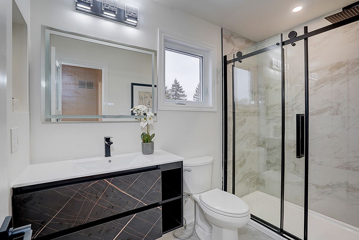
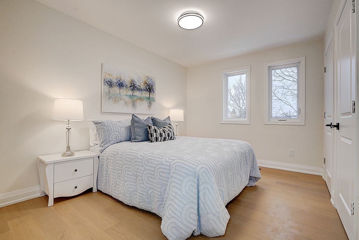
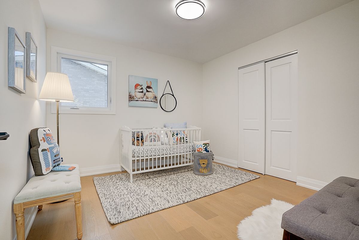
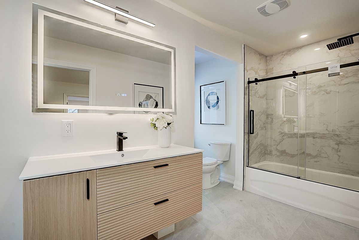
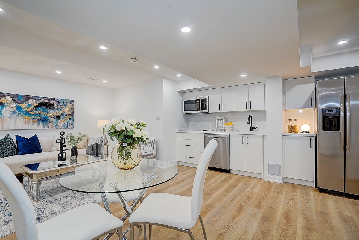
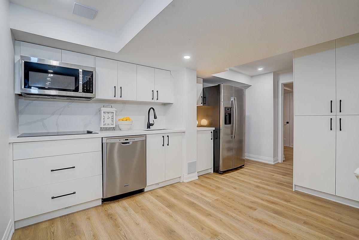
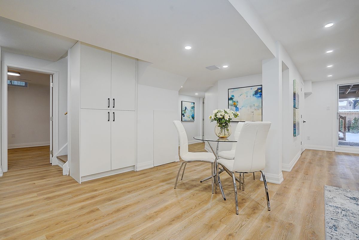
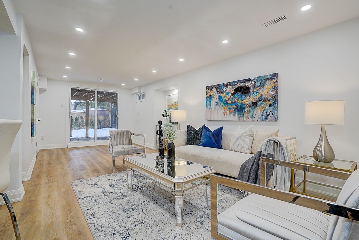
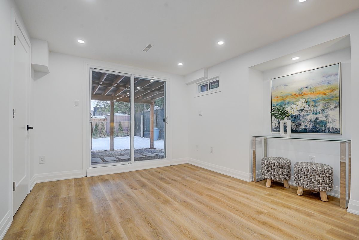
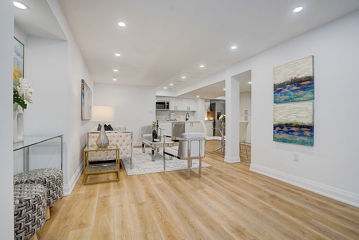
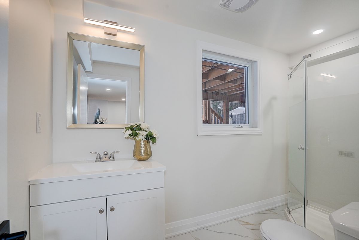
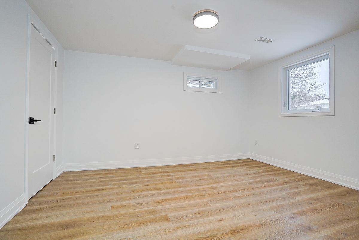
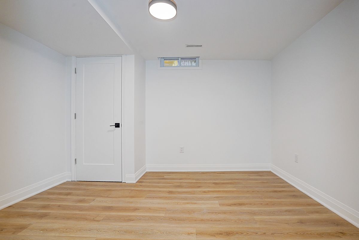
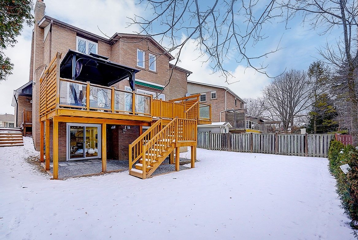
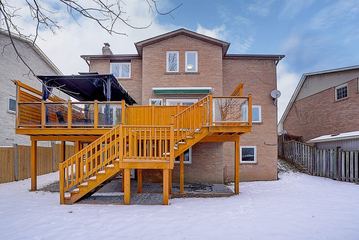
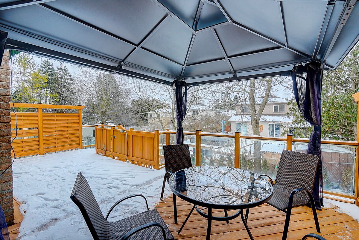
Charming 2-Story fully upgraded Detached Home with 4 Bedrooms and 4 washrooms In The Heart Of Prime location in walking distance to the vibrant and historic downtown Newmarket. The property features a spacious lot with ample outdoor space beautiful Fresh stained large Deck with gazebo ideal for family gathering in summer time. Finished walkout basement with 2 additional spacious bedrooms, new kitchen, laundry rough in and 3 pic washroom . New Windows and patio doors. Main floor kitchen Features Quartz Countertop, Backsplash, New S/S Appliances, built in Microwave/oven And Breakfast Area. The Generous Lot Size Provides Ample Outdoor Space For Gardening, Entertainment, Or Simply Basking In The Tranquility Of The Neighborhood. This property owns 2 furnaces and 2 ACs. New Stairs with modern glass handrail, strip lights, shines in the center of building. Inside, you'll find a bright and spacious layout with plenty of natural light. Prim Bedroom Features 3Pc Ensuite & Walk-In Closet! Main Floor Laundry Room! Freshly Painted, New Pot Lights And Eng. Engineered Hardwood Floor for main and second floor. The residence is conveniently located near schools, parks, and public transit, and has a private driveway. The entire house has undergone a comprehensive top-to-bottom renovation. This presents a remarkable opportunity for anyone looking for a move-in-ready home. Don't miss out on this fantastic opportunity! ***Don't Forget To See The Virtual Tour****
Overview
Property Details
Occupant Type:
Vacant
Basement:
Finished with Walk-Out
Lot Size:
47.61 X 122.6 Feet
Pool Features:
None
Amenities & Features
- Swimming Pool
- Fireplace
Location
Nearby Schools
Source: Schools information and student demographics
For further information and school ranking visit Fraser Institution and EQAO.
| Green | Yellow | Orange | Red | |
| Average student achievements (out of 100%) | 100-76 | 75-60 | 60-40 | 40-0 |
Transaction History
| List Date | Transaction | List Price | Sold/Leased Price | DOM | Status | Transaction Date |
|---|
All information displayed is believed to be accurate but is not guaranteed and should be independently verified. No warranties or representations are made of any kind.
Data is provided courtesy of PropTx.

Disclaimer: The property is not necessarily in the boundary of the schools shown above. This map indicates the closest primary and secondary schools. This tool is designed to provide the viewer an overview of the ratings of nearby public schools, and does not suggest association to school boundaries. To view all schools and boundaries please visit the respective district school board’s website.
Book a Showing

Alireza Moghaddam
REALTOR® Broker- (647) 924-3113
- info@alirezamoghaddam.com