558 Willowick Drive
$ 3,350
LEASED
Login to see the price
Features
Location
Description
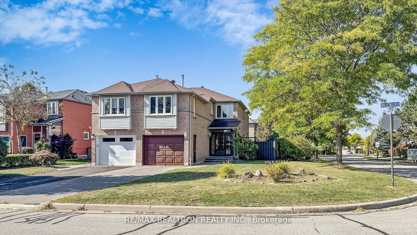
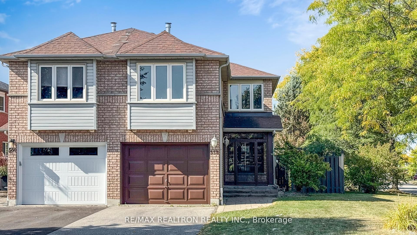
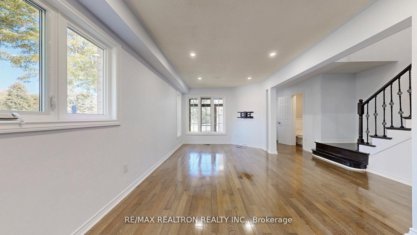
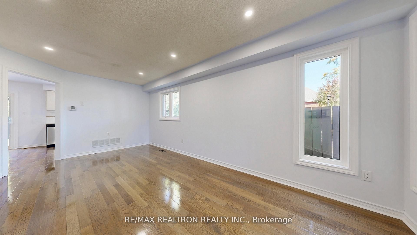
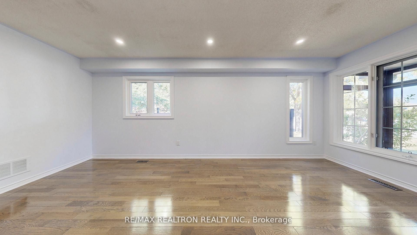
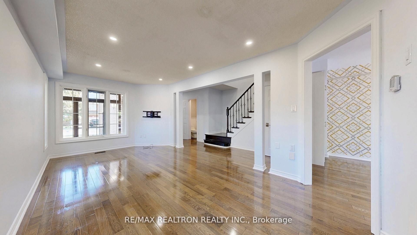
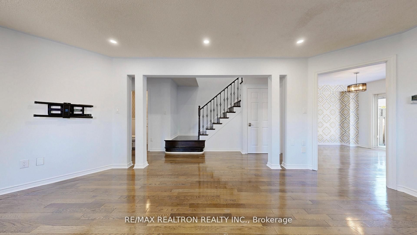
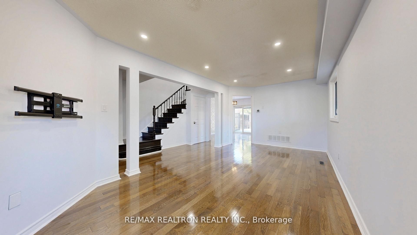
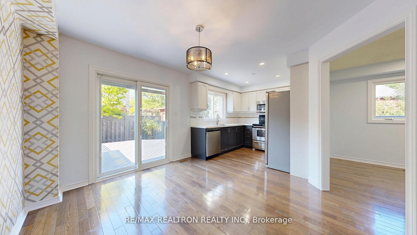
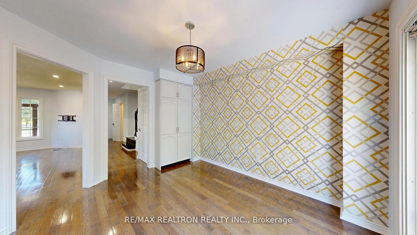
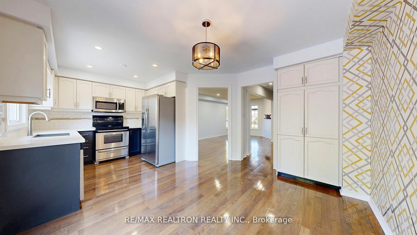
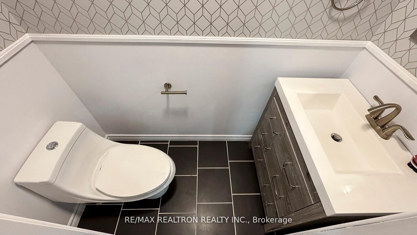
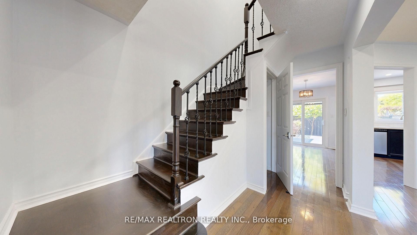
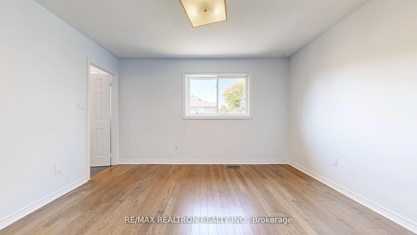
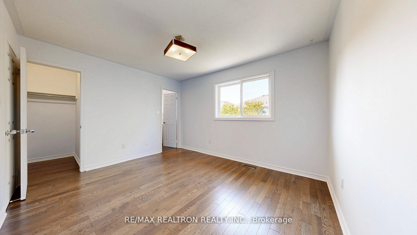
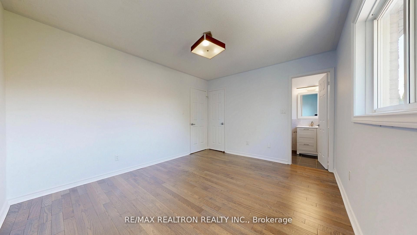
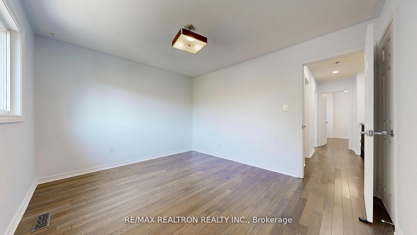
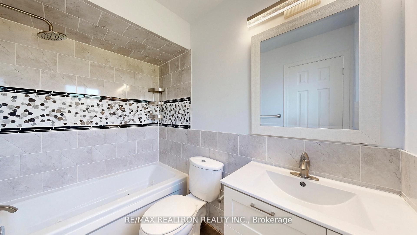
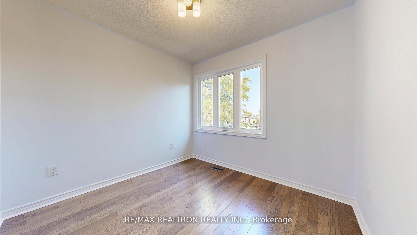
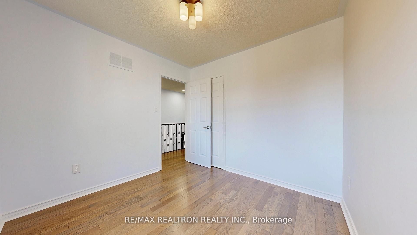
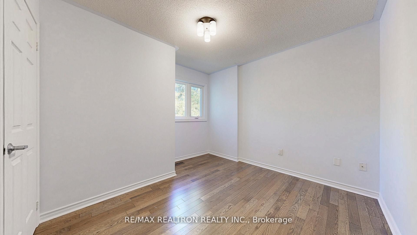
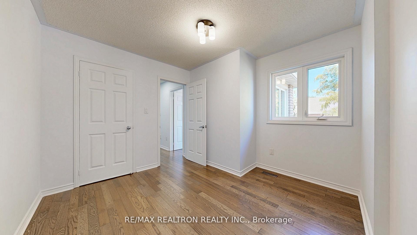
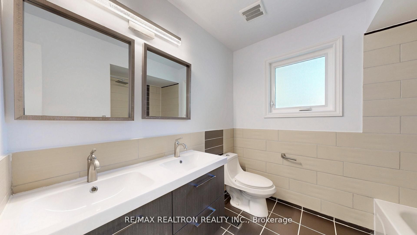
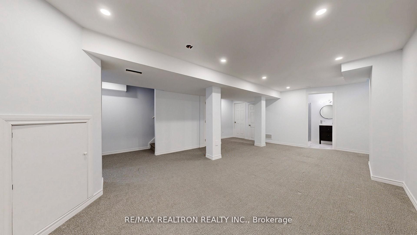
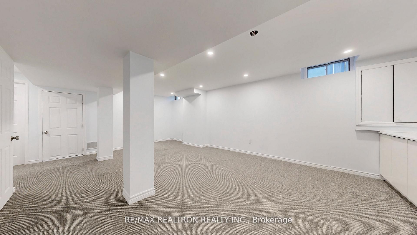
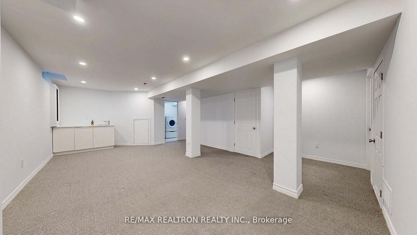
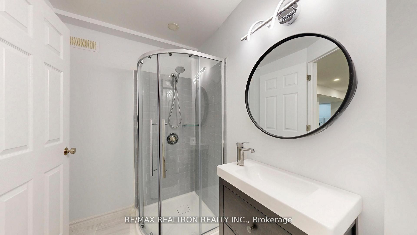
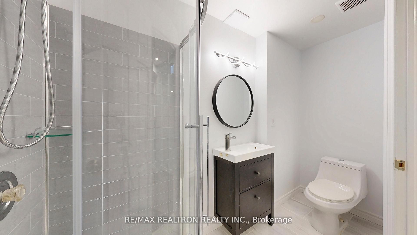
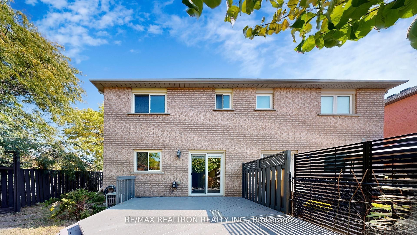
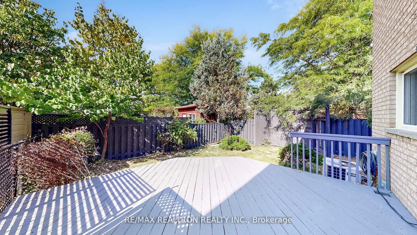
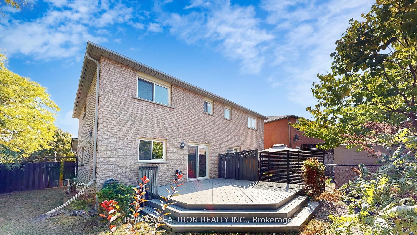
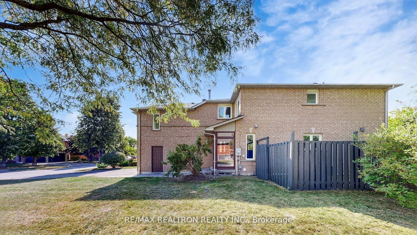
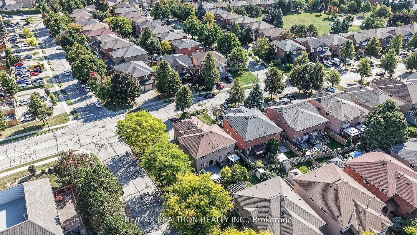
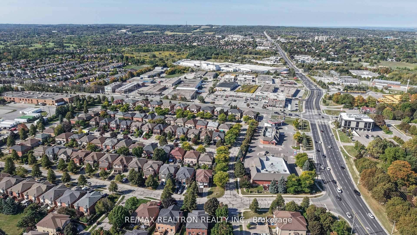
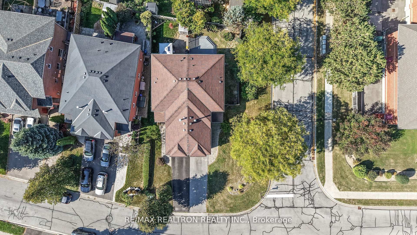
Gorgeous, Upgraded & Renovated Semi-Detached in Highly Sought-After Newmarket Location! Situated on a Premium Larger Corner Lot, This Stunning Home Boasts an Extended Driveway with Parking for up to 3 Cars (Including 1 Garage). On the Main Floor, Natural Light Fills the Bright Living and Dining Areas Showcasing Gleaming Hardwood Floors, Creating the Perfect Setting for Everyday Living and Entertaining. The Spacious Eat-In Kitchen Features Quartz Countertops, a Deep Stainless-Steel Sink, Modern Stainless-Steel Appliances. Upstairs, a Large Family Room with a Cozy Gas Fireplace Offers an Inviting Space to Gather. The Three Bedrooms All Feature Hardwood Flooring, Including the Primary Suite with a Walk-In Closet and 4-Piece Ensuite. The Finished Basement Adds Valuable Living Space with a Recreational Room and Upgraded Bathroom. Elegant Iron Picket Stair Railings, Upgraded 3-Piece Bathrooms with Contemporary Finishes, and Fresh Paint Throughout Elevate the Homes Style. Step Outside to Your Own Garden Oasis With a Large Deck, Perfect for Relaxing or Entertaining. With Its Thoughtful Upgrades, Spacious Layout, and Proximity to Schools and Outdoor Amenities, This Move-In Ready Home Is the Perfect Family Retreat.
Overview
Property Details
Occupant Type:
Vacant
Basement:
Finished
Lot Size:
34.33 X 103.77 Feet
Pool Features:
None
Amenities & Features
- Swimming Pool
- Fireplace
Property Rooms
| Room Level | Room Type | Room Width | Room Length | Room Area | Room Dimensions | Room Desc |
|---|---|---|---|---|---|---|
| Main | Living Room | 3.13 | 6 | -- | -- | -- |
| Main | Dining Room | 3.13 | 6 | -- | -- | -- |
| Main | Kitchen | 3.4 | 5.57 | -- | -- | -- |
| Main | Breakfast | 3.4 | 5.57 | -- | -- | -- |
| In Between | Family Room | 3.26 | 5.74 | -- | -- | -- |
| Second | Primary Bedroom | 2.45 | 3.95 | -- | -- | -- |
| Second | Bedroom 2 | 2.72 | 2.87 | -- | -- | -- |
| Second | Bedroom 3 | 2.58 | 3.24 | -- | -- | -- |
| Basement | Recreation | 0 | 0 | -- | -- | -- |
Location
Nearby Schools
Source: Schools information and student demographics
For further information and school ranking visit Fraser Institution and EQAO.
| Green | Yellow | Orange | Red | |
| Average student achievements (out of 100%) | 100-76 | 75-60 | 60-40 | 40-0 |
Transaction History
| List Date | Transaction | List Price | Sold/Leased Price | DOM | Status | Transaction Date |
|---|
All information displayed is believed to be accurate but is not guaranteed and should be independently verified. No warranties or representations are made of any kind.
Data is provided courtesy of PropTx.

Disclaimer: The property is not necessarily in the boundary of the schools shown above. This map indicates the closest primary and secondary schools. This tool is designed to provide the viewer an overview of the ratings of nearby public schools, and does not suggest association to school boundaries. To view all schools and boundaries please visit the respective district school board’s website.
Book a Showing

Alireza Moghaddam
REALTOR® Broker- (647) 924-3113
- info@alirezamoghaddam.com