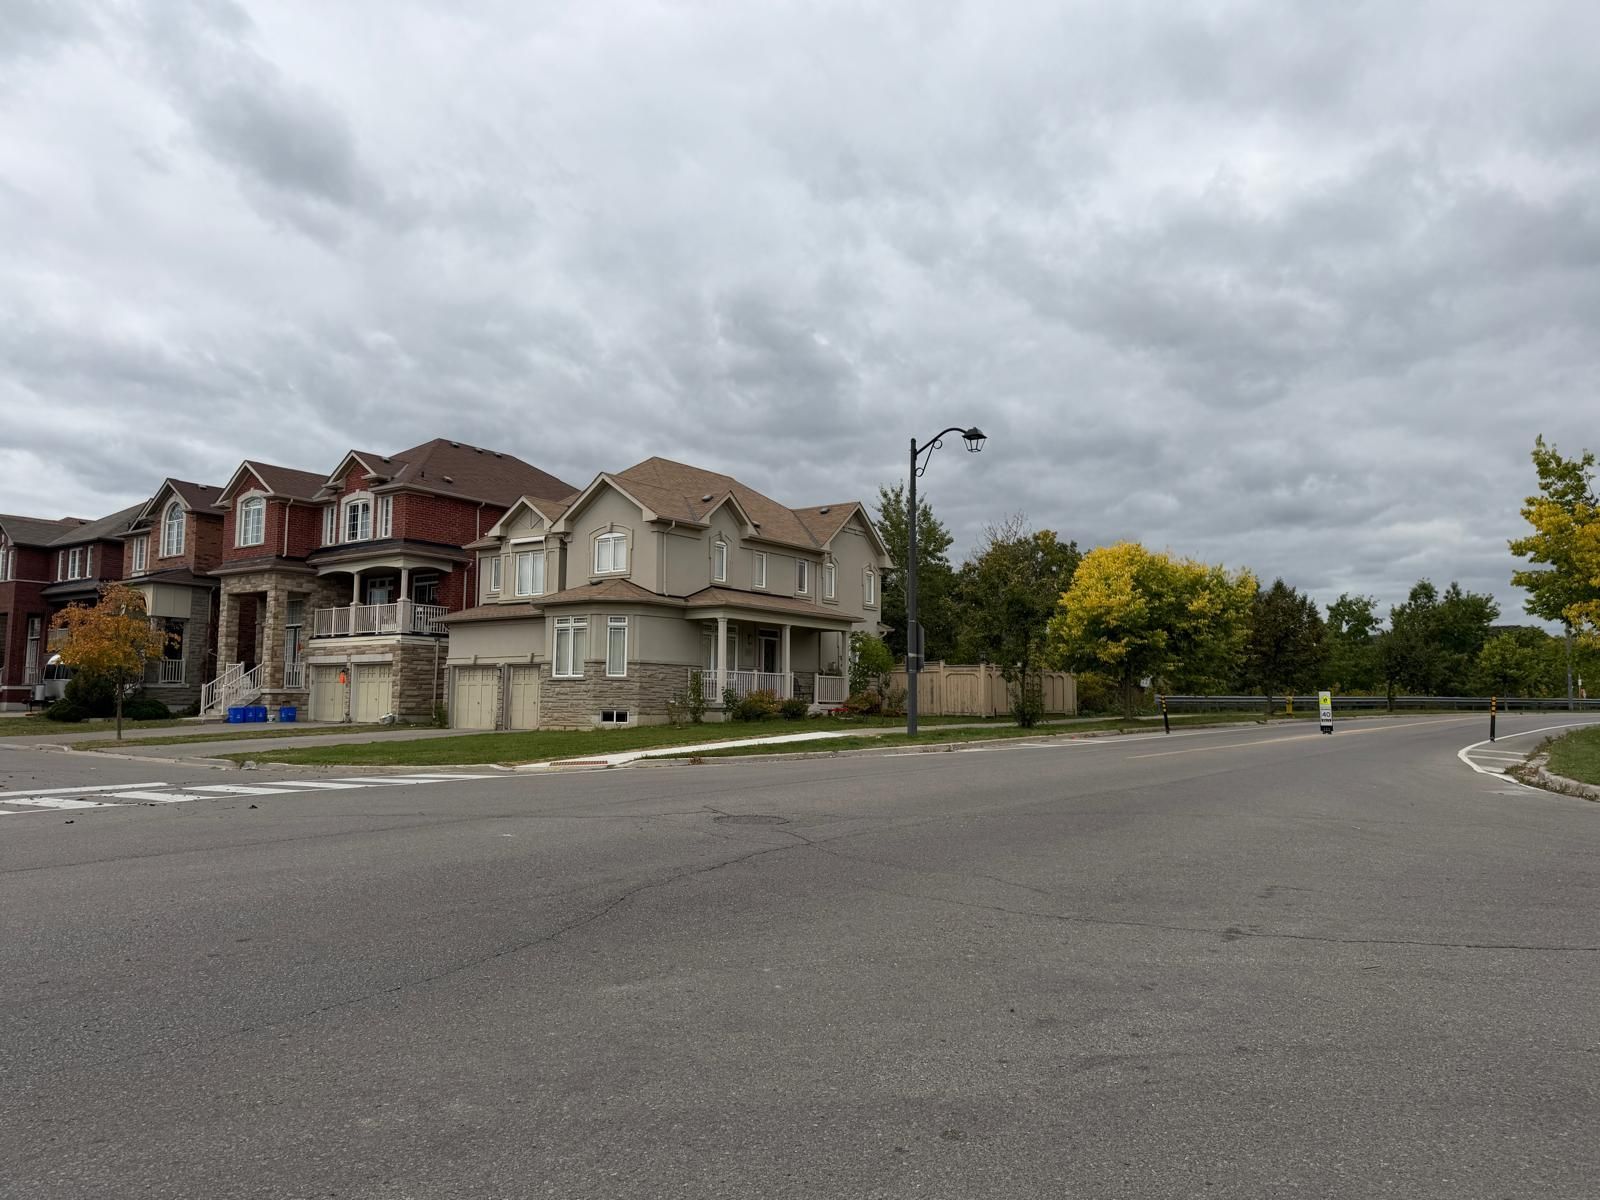
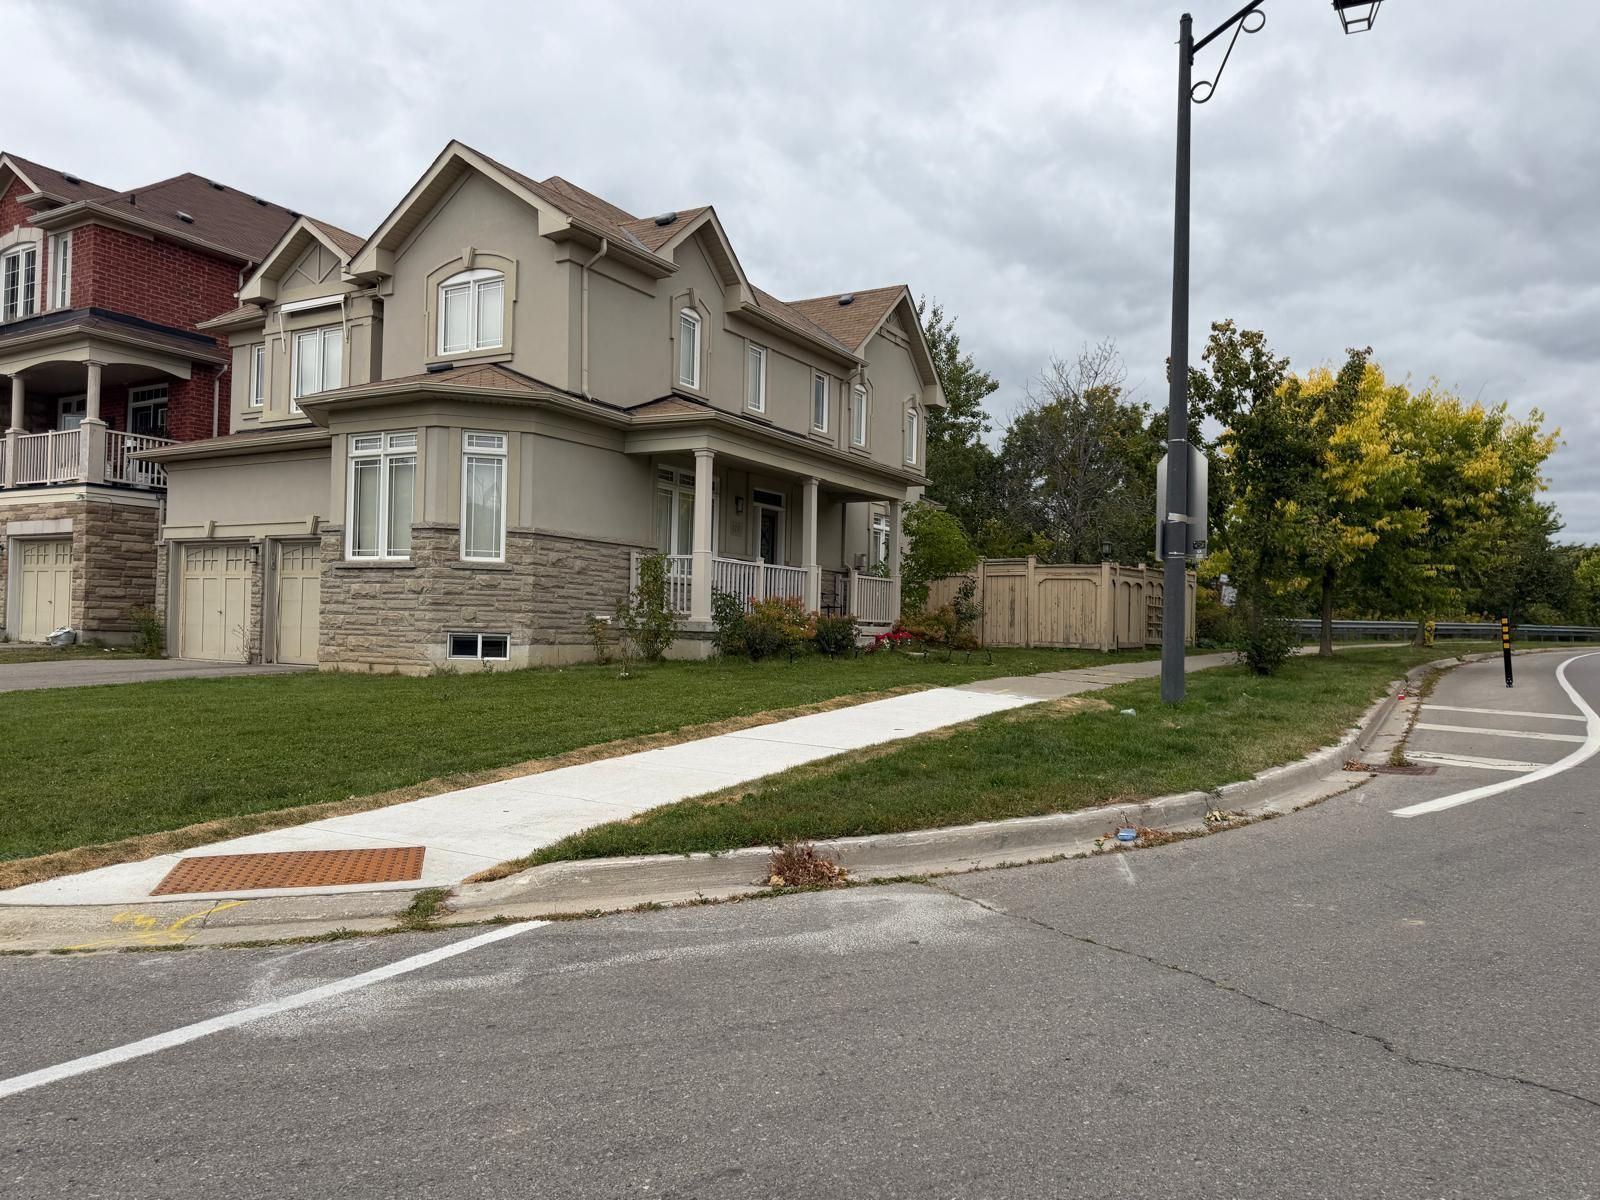
Lower Level-113B Timna Crescent
$2,000
Features
Location
Description
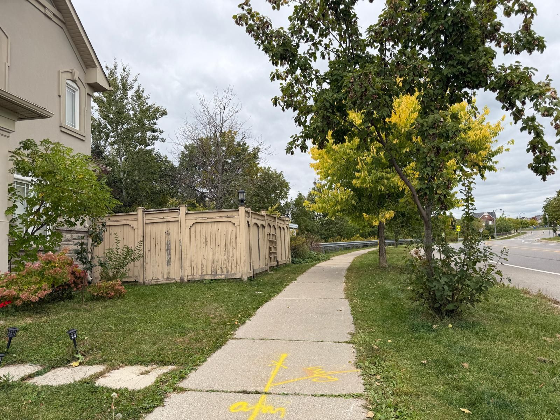
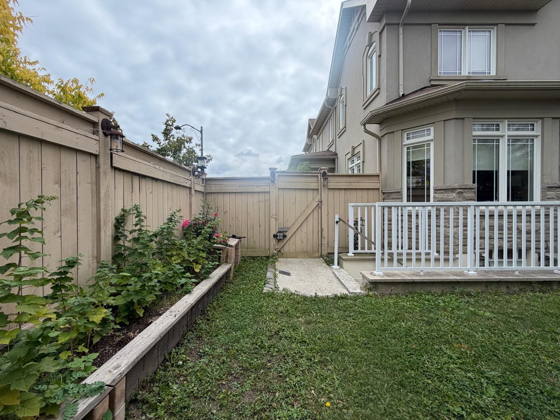
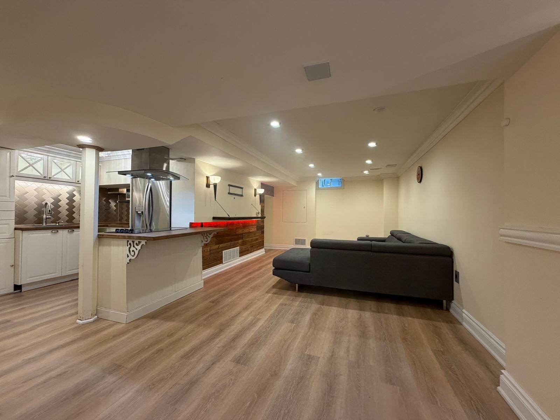
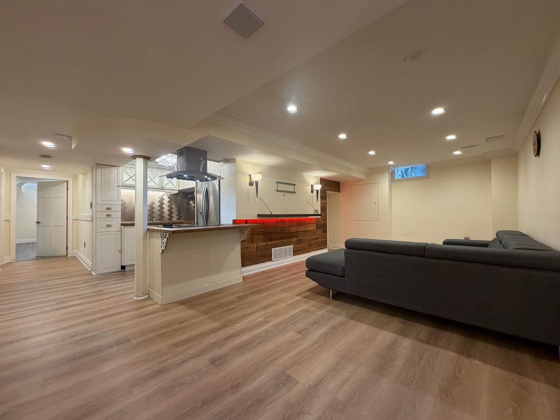
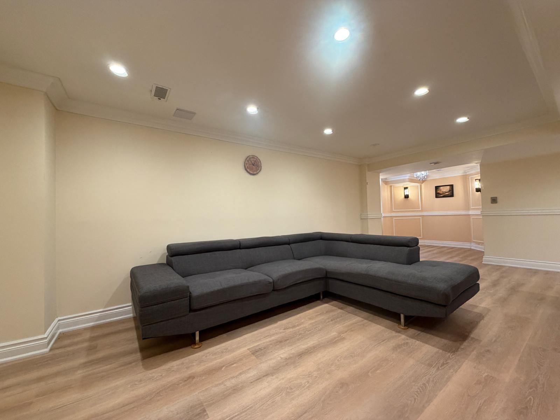
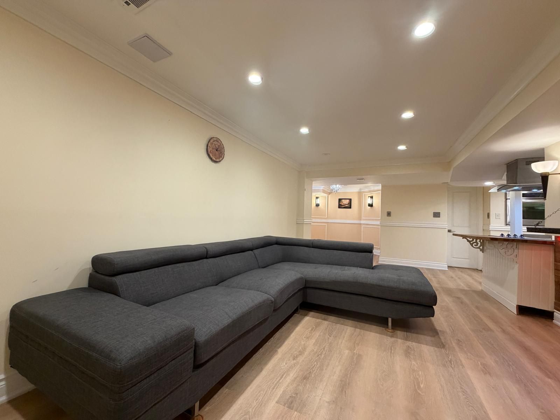
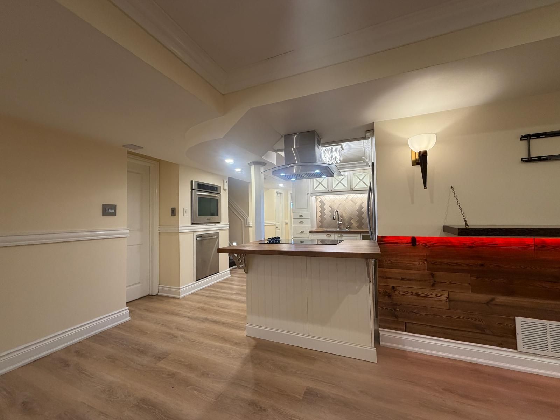
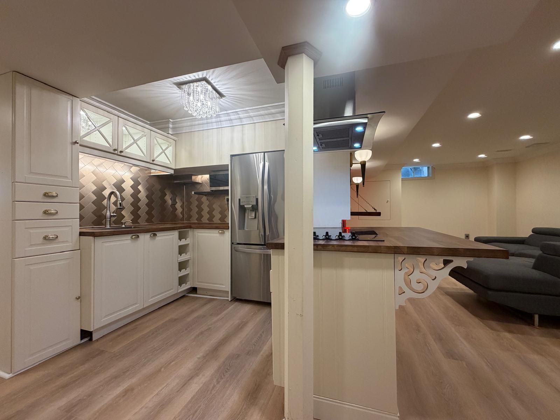
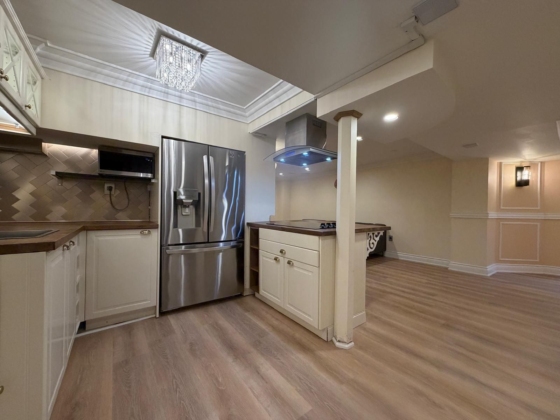
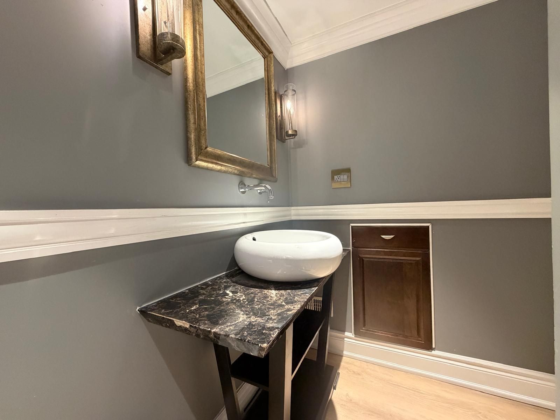
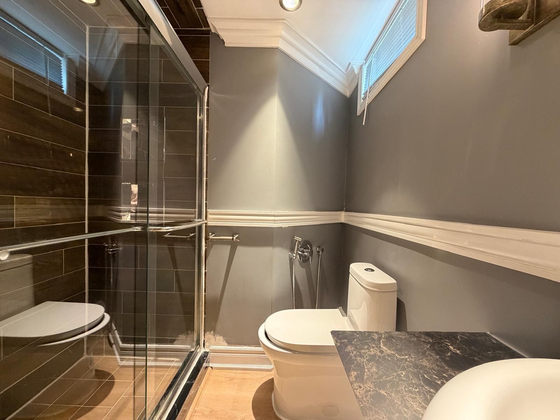
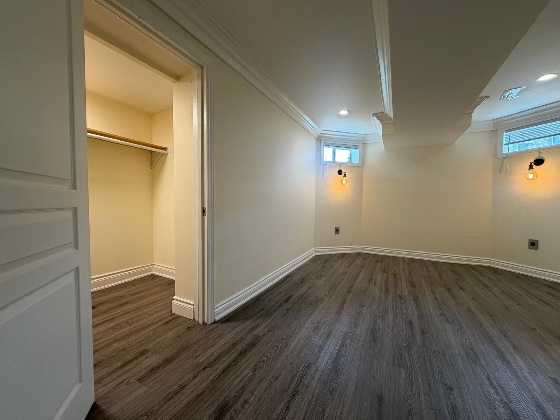
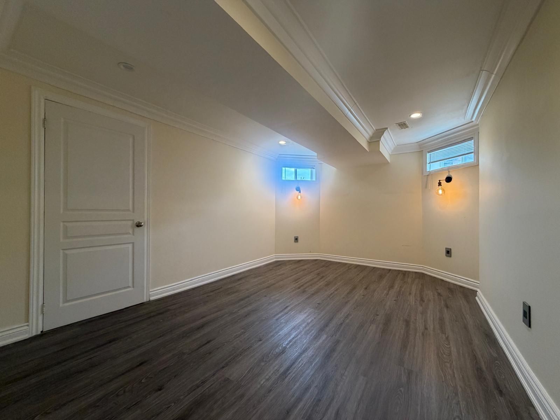
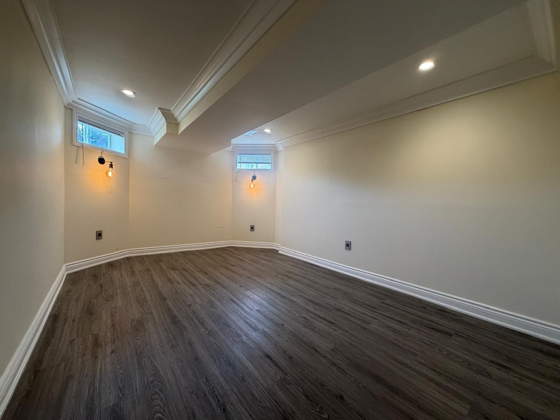
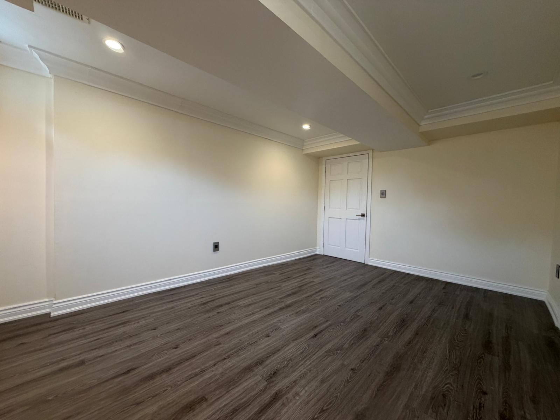
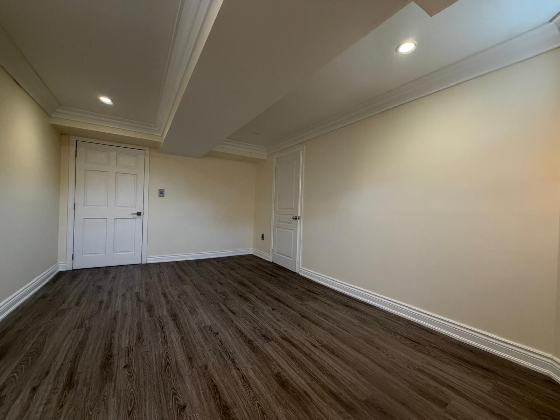
Gorgeous, Sunny & Bright 1-Bedroom Walk-Up Basement Apartment In The Desirable Patterson Community Of Vaughan. Features A Spacious Bedroom Of Almost 17 Sq. M. With Walk-In Closet, 3-Piece Bathroom, Ensuite Laundry, Separate Furnace, Functional Kitchen, Luxury Vinyl Flooring, Pot Lights And Separate Walk-Up Entrance. Conveniently Located Close To Schools, Parks, Shopping, Grocery Stores, Public Transit, Banks, Restaurants, The New Vaughan Community Centre, Lebovic Centre And Other Great Amenities. One Parking Spot On The Designated Driveway Is Available For An Additional $100/Month.
Overview
Property Details
Occupant Type:
Vacant
Basement:
Finished, Separate Entrance, Walk-Up
Lot Size:
13.91 X 0 Metres
Amenities & Features
Property Rooms
| Room Level | Room Type | Room Width | Room Length | Room Area | Room Dimensions | Room Desc |
|---|---|---|---|---|---|---|
| Basement | Living Room | 3.55 (Meters) | 6.95 (Meters) | -- | -- | -- |
| Basement | Dining Room | 3.55 (Meters) | 6.95 (Meters) | -- | -- | -- |
| Basement | Kitchen | 2.5 (Meters) | 2.75 (Meters) | -- | -- | -- |
| Basement | Primary Bedroom | 3.27 (Meters) | 5.13 (Meters) | -- | -- | -- |
Location
Nearby Schools
Source: Schools information and student demographics
For further information and school ranking visit Fraser Institution and EQAO.
| Green | Yellow | Orange | Red | |
| Average student achievements (out of 100%) | 100-76 | 75-60 | 60-40 | 40-0 |
Transaction History
| List Date | Transaction | List Price | Sold/Leased Price | DOM | Status | Transaction Date |
|---|
All information displayed is believed to be accurate but is not guaranteed and should be independently verified. No warranties or representations are made of any kind.
Data is provided courtesy of PropTx.

Disclaimer: The property is not necessarily in the boundary of the schools shown above. This map indicates the closest primary and secondary schools. This tool is designed to provide the viewer an overview of the ratings of nearby public schools, and does not suggest association to school boundaries. To view all schools and boundaries please visit the respective district school board’s website.
Book a Showing

Alireza Moghaddam
REALTOR® Broker- (647) 924-3113
- info@alirezamoghaddam.com