33 Fife Rd
$ 888,888
SOLD
Login to see the price
Features
Location
Description
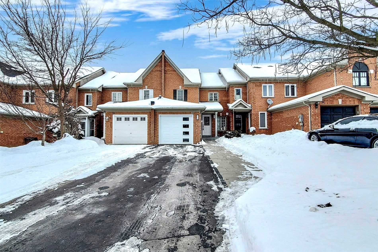
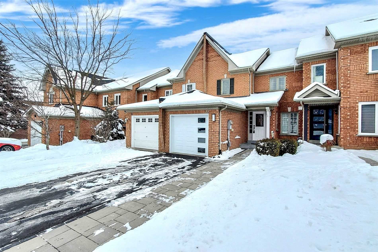
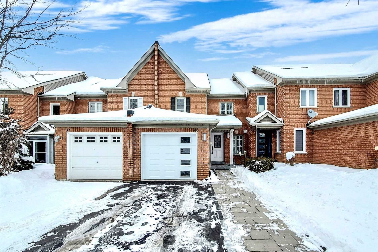
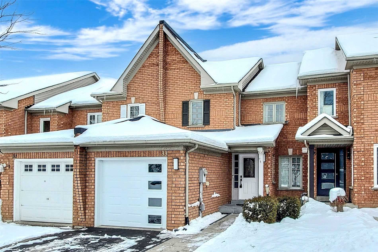
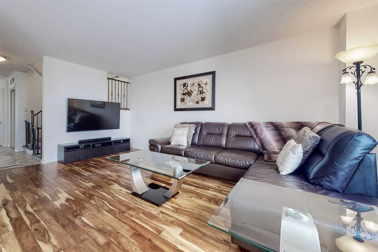
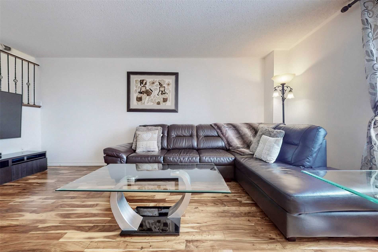
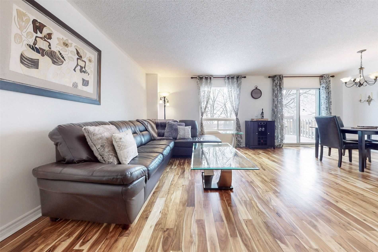
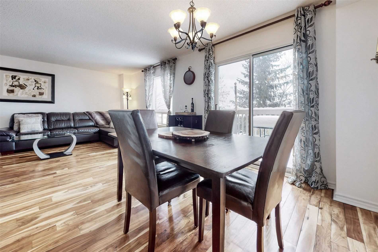
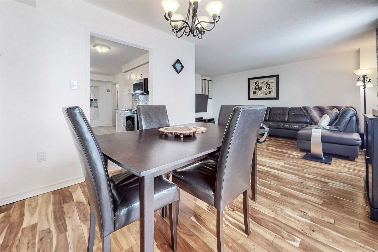
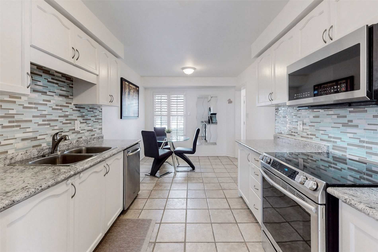
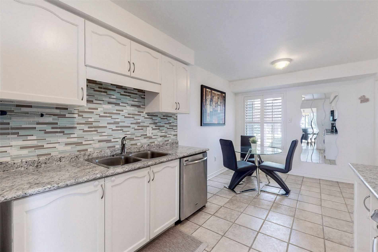
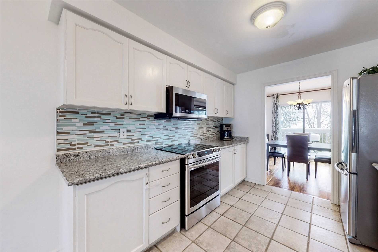
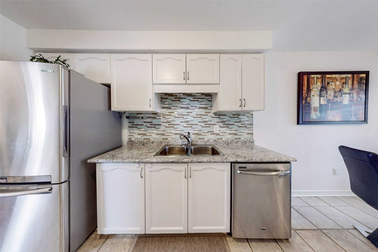
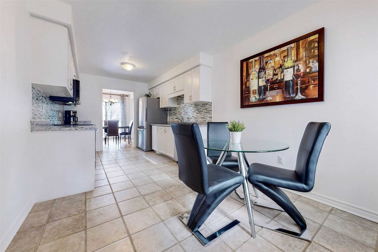
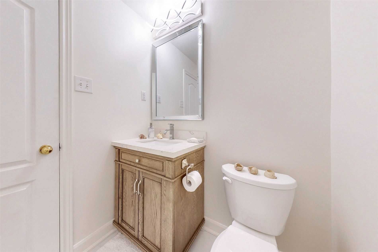
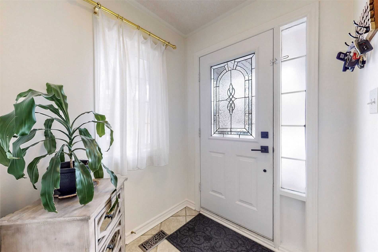
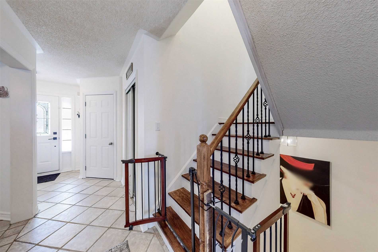
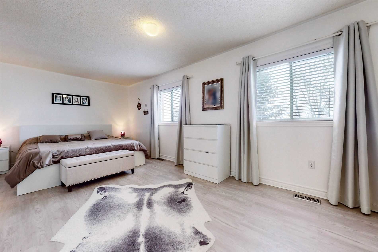
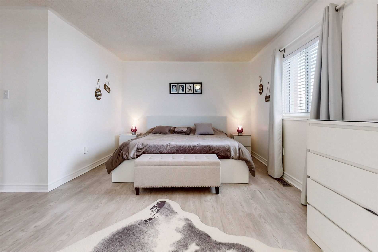
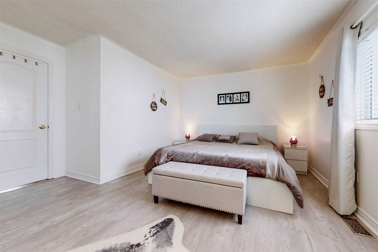
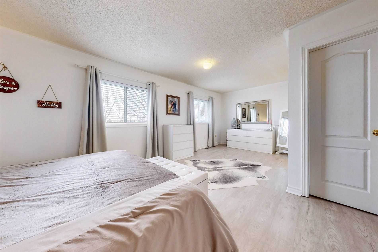
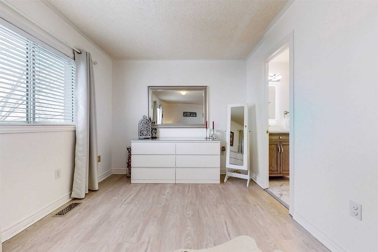
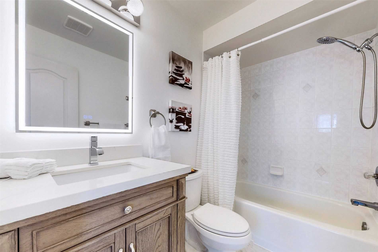
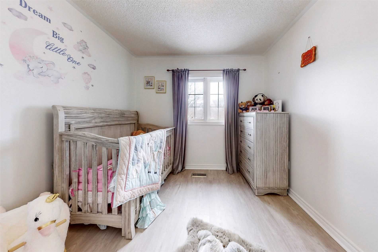
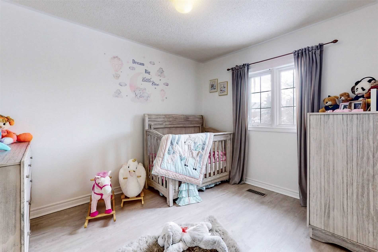
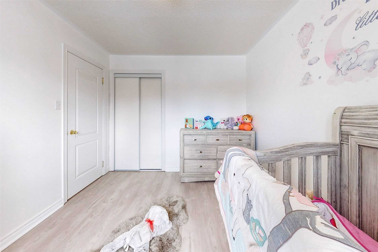
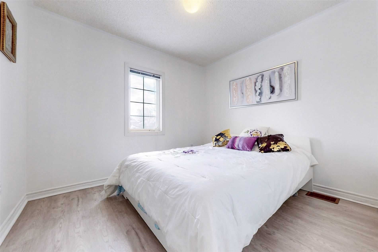
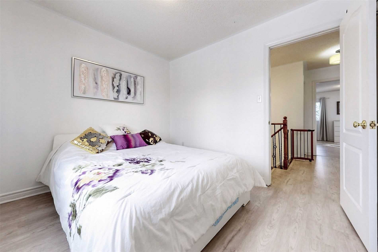
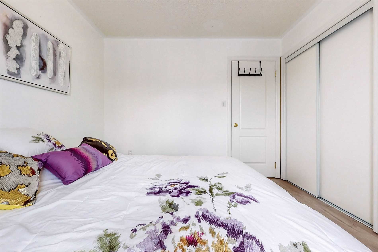
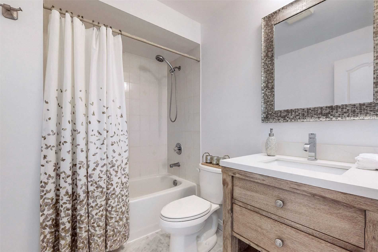
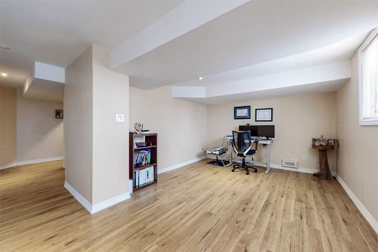
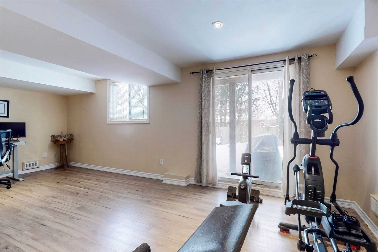
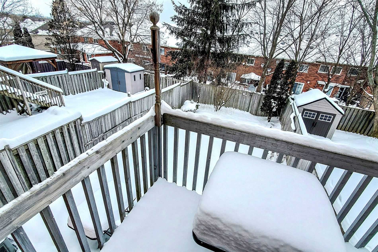
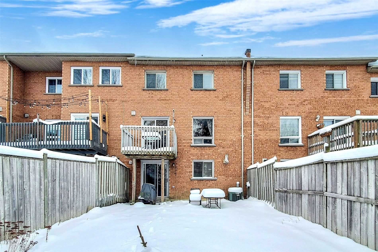
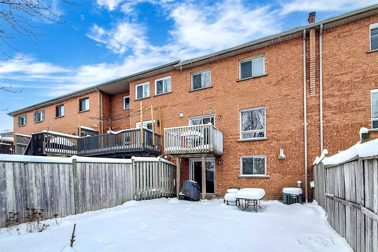
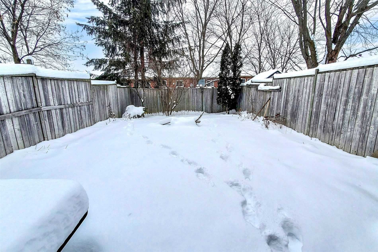
Welcome To This Top-Notch Townhome! This Sun-Filled Home Has A Very Functional Floor Plan. Main Floor Hardwood, New Flooring In The 2nd Floor Finished With Luxury Vinyl. Dining Room W/Walk-Out To Deck. Upgraded The Stairs, Renovated All 3 Bathrooms, Large Master Bedroom Features Walk-In Closet & Ensuite Bath, Spacious Bedrooms, Finished W/O Basement W/Laundry Room & Rec Room, Garage Entry To Hallway, New Side Interlock.
Samsung Stainless Steel Fridge, Stove, Hood Over Range Microwave, Maytag Dishwasher, Washer/Dryer, Elfs, Win Covering, Upgraded Patio Deck, Fenced Yard, Furnace(2015), Roof(2015). Smart Thermostat, Doorbell Camera, New Costume Garage Door.
Overview
Property Details
Basement:
Finished, Walk-Out
Lot Size:
22.83 X 129.59
Pool Features:
None
Amenities & Features
- Air Conditioning
- Swimming Pool
Location
Nearby Schools
Source: Schools information and student demographics
For further information and school ranking visit Fraser Institution and EQAO.
| Green | Yellow | Orange | Red | |
| Average student achievements (out of 100%) | 100-76 | 75-60 | 60-40 | 40-0 |
Transaction History
| List Date | Transaction | List Price | Sold/Leased Price | DOM | Status | Transaction Date |
|---|
All information displayed is believed to be accurate but is not guaranteed and should be independently verified. No warranties or representations are made of any kind.
Data is provided courtesy of PropTx.

Disclaimer: The property is not necessarily in the boundary of the schools shown above. This map indicates the closest primary and secondary schools. This tool is designed to provide the viewer an overview of the ratings of nearby public schools, and does not suggest association to school boundaries. To view all schools and boundaries please visit the respective district school board’s website.
Book a Showing

Alireza Moghaddam
REALTOR® Broker- (647) 924-3113
- info@alirezamoghaddam.com