713 Sunnypoint Dr
$ 799,900
SOLD
Login to see the price
Features
Location
Description
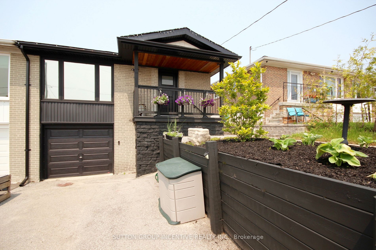
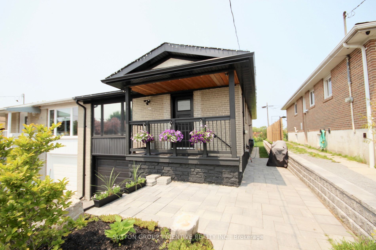
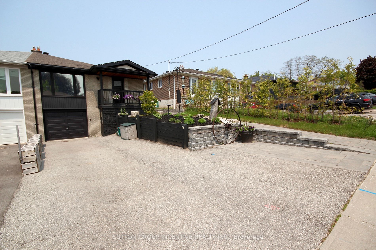
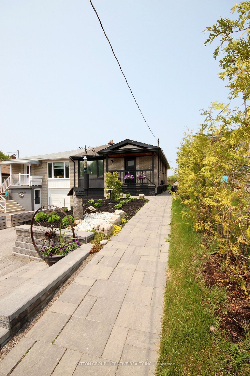
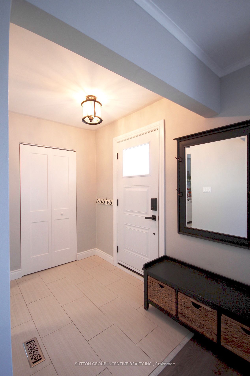
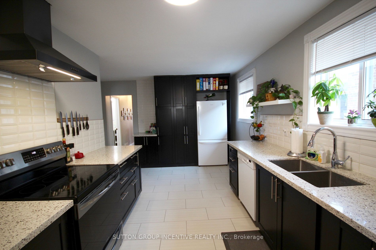
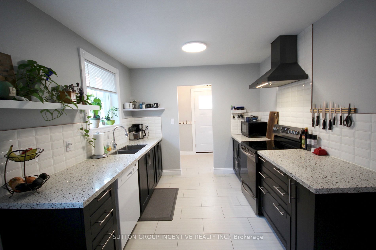
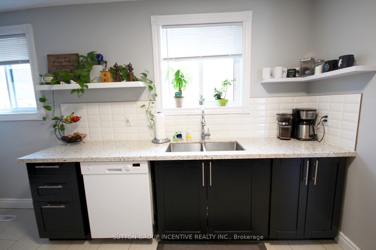
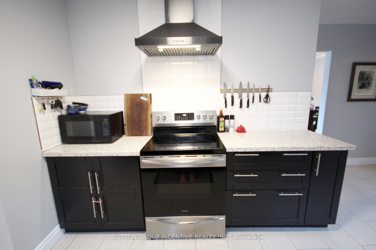
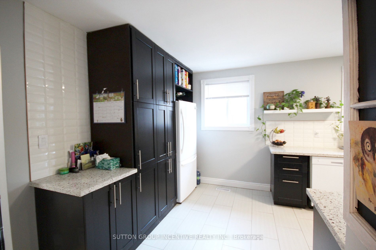
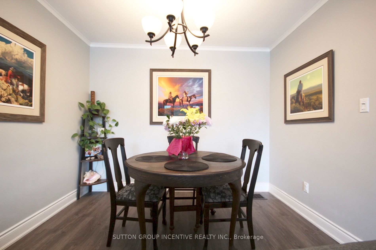
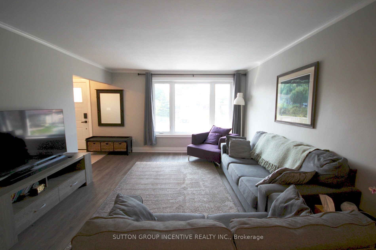
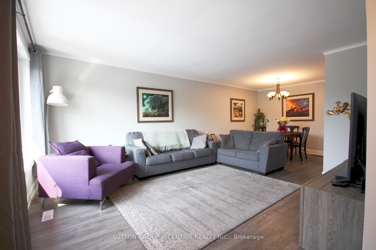
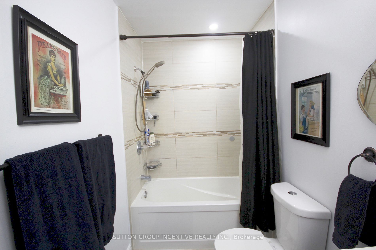
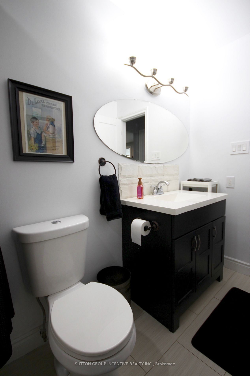
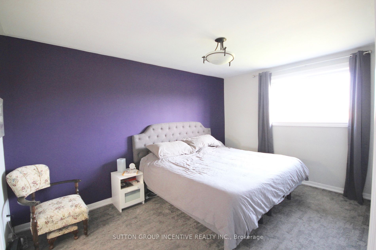
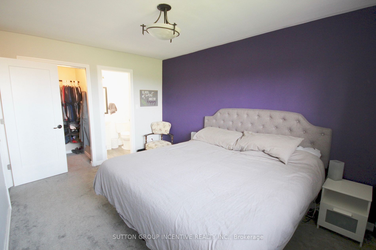
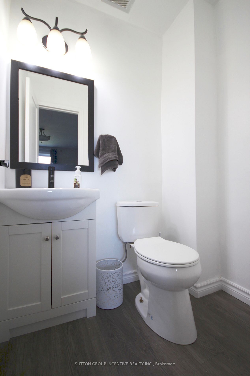
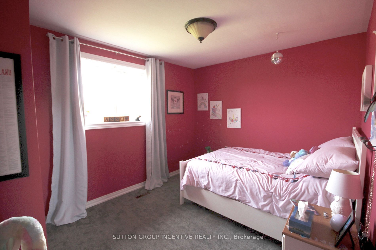
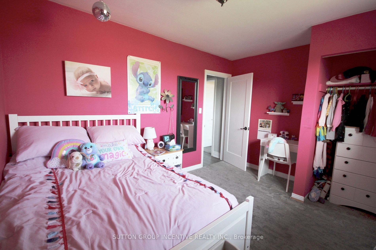
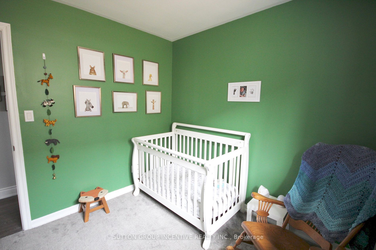
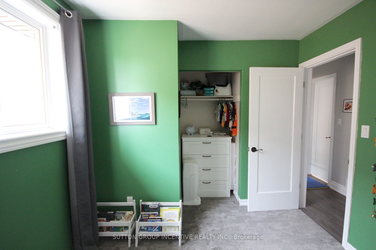
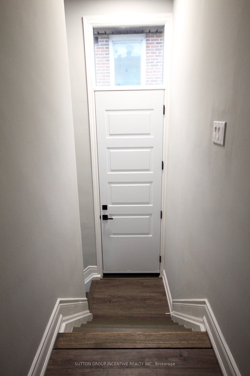
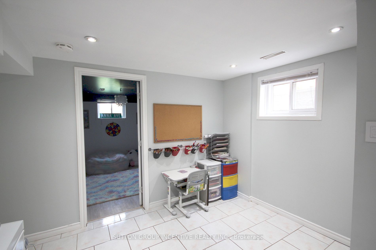
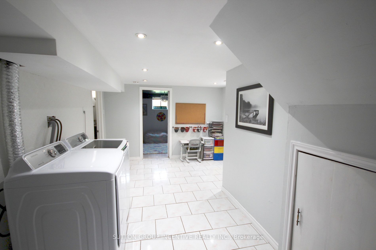
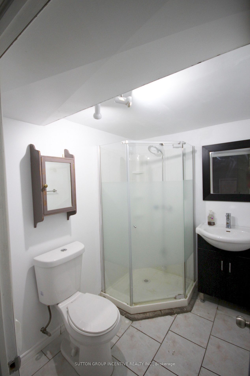
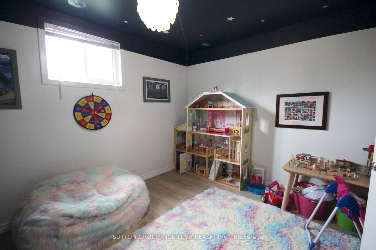
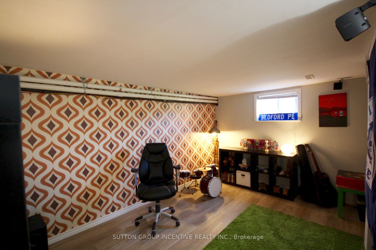
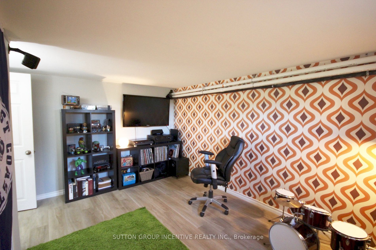
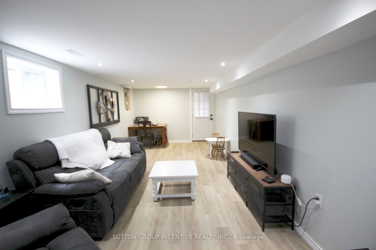
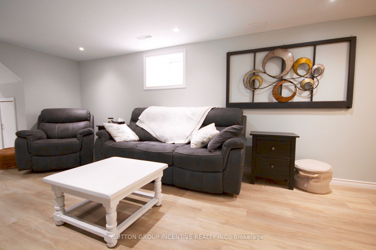
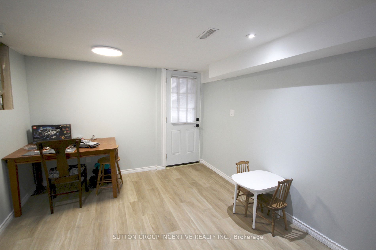
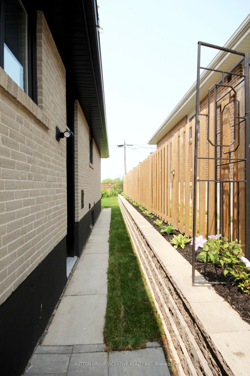
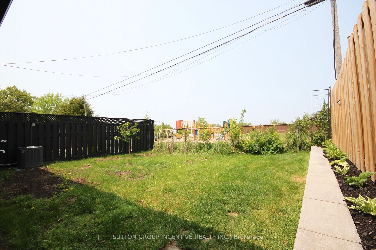
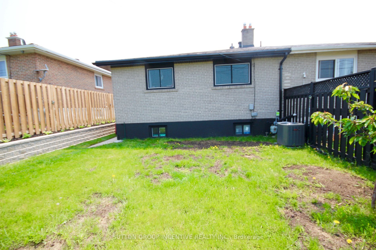
Renovated Main Floor With Updated Kitchen And Bathroom. Freshly Painted. Home Shows Very Well. No Neighbours Behind. Accessory Dwelling Unit Is Registered With Town Of Newmarket. Currently Owner Occupied As A 5 Bedroom Home But Can Easily Be Converted Back To Two Units. Perfect For A Large Family Or For Investors With Fully Finished Bsmt Apt With Separate Entrance. Vacant Possession So Investors Can Demand Premium Rents And No Adopting Of Bad Tenants To Worry About! Close To All Of Newmarket's Amenities. Roof Replaced In 2019. Ensuite Bathroom Vanity 2023, Newer Garage Door. Furnace And A/C 2022, New Front Door And Gorgeous New 8' Side Door, New Fence And Stone Retaining Wall, New Carpet In Upper Bedrooms, New Lvp On Main Floor And Laminate In Basement. New Samsung W/D, New Stove With Built In Air Fryer! Don't Miss Out On This One!
Overview
-
ID: N6041624
-
City: Newmarket
-
Community: Huron Heights-Leslie Valley
-
Property Type: Single Family
-
Building Type: Semi-Detached
-
Style: Bungalow-Raised
-
Bedrooms: 3+2
-
Bathrooms: 3
-
Garages: 1
-
Garage Type: Built-In
-
Parking: 3
-
Living Area: 1100-1500
-
Total Area: 1100-1500 1100-1500
-
Acreage: < .50
-
Taxes: $3899.12 (2022)
-
Cooling: Central Air
-
Heat Type: Gas
-
Kitchens: 1
-
Total Area: 1100-1500
Property Details
Basement:
Finished, Seperate Entrance
Lot Size:
30.01 X 110.07
Pool Features:
None
Amenities & Features
- Air Conditioning
- Swimming Pool
Location
Nearby Schools
Source: Schools information and student demographics
For further information and school ranking visit Fraser Institution and EQAO.
| Green | Yellow | Orange | Red | |
| Average student achievements (out of 100%) | 100-76 | 75-60 | 60-40 | 40-0 |
Transaction History
| List Date | Transaction | List Price | Sold/Leased Price | DOM | Status | Transaction Date |
|---|
All information displayed is believed to be accurate but is not guaranteed and should be independently verified. No warranties or representations are made of any kind.
Data is provided courtesy of PropTx.

Disclaimer: The property is not necessarily in the boundary of the schools shown above. This map indicates the closest primary and secondary schools. This tool is designed to provide the viewer an overview of the ratings of nearby public schools, and does not suggest association to school boundaries. To view all schools and boundaries please visit the respective district school board’s website.
Book a Showing

Alireza Moghaddam
REALTOR® Broker- (647) 924-3113
- info@alirezamoghaddam.com