2175 Regency Terrace
$ 684,900
SOLD
Login to see the price
Features
Location
Description
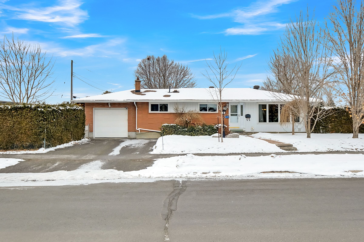
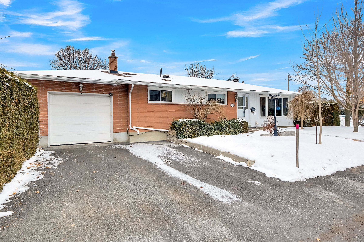
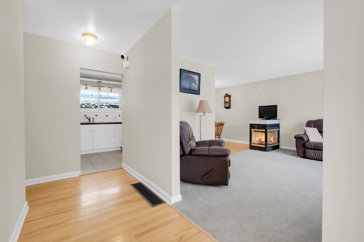
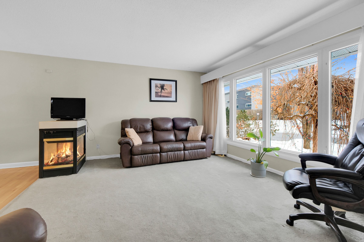
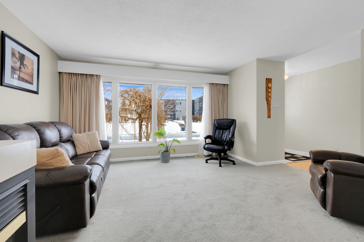
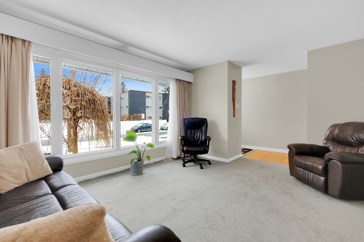
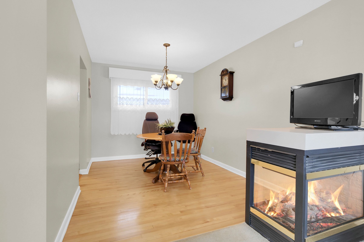
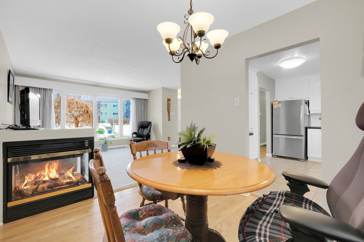
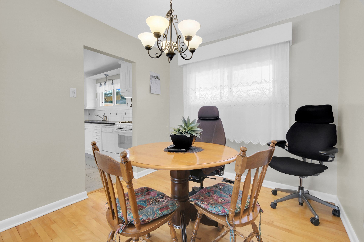
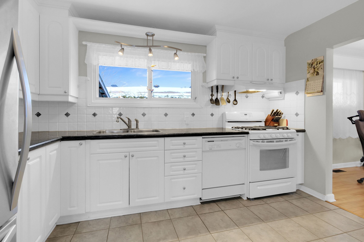
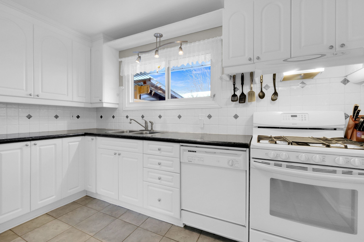
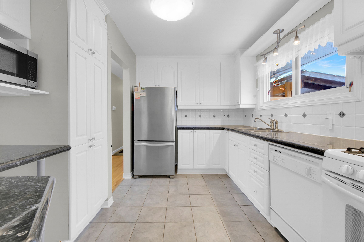
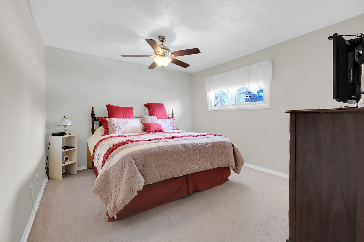
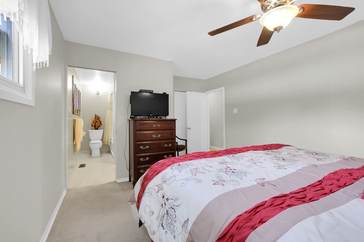
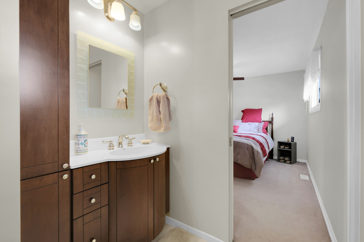
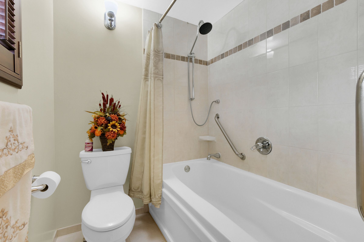
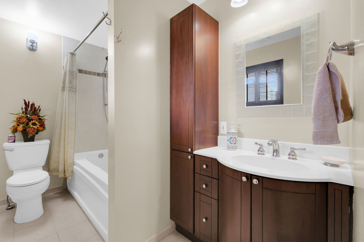
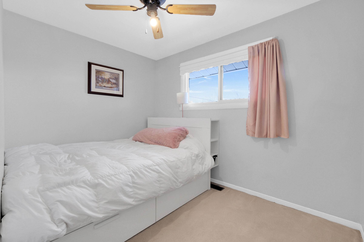
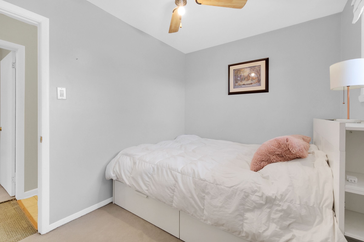
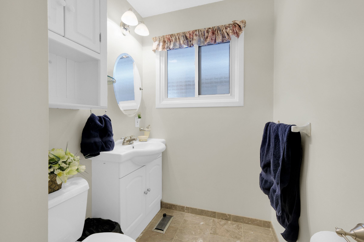
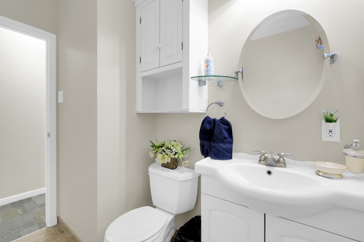
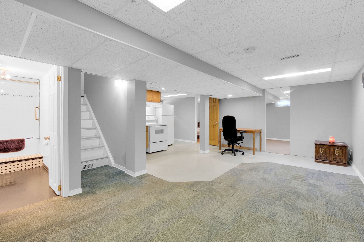
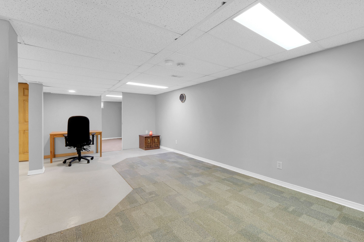
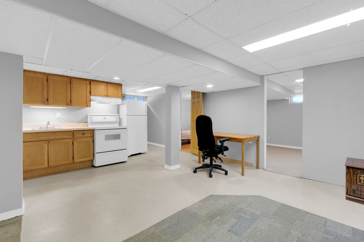
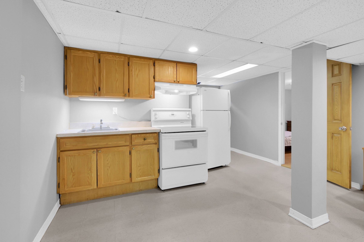
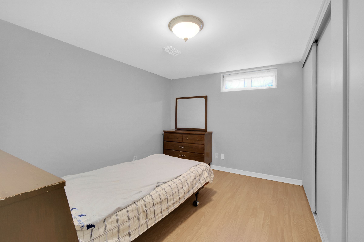
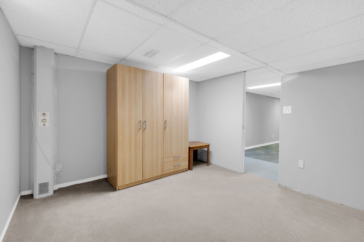
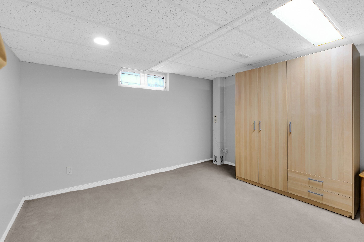
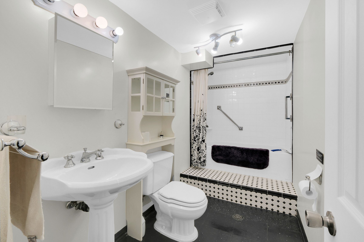
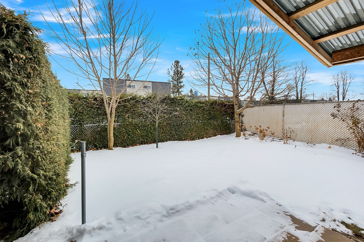
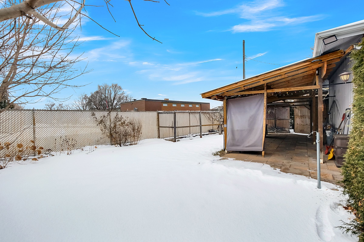
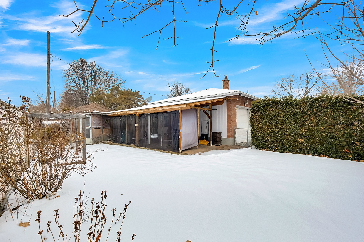
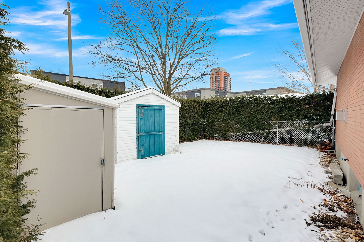
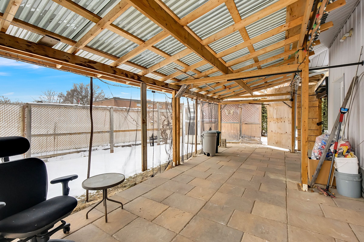
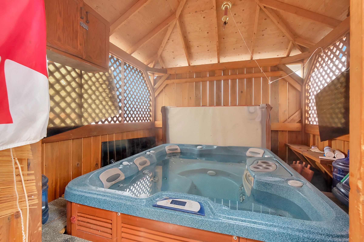
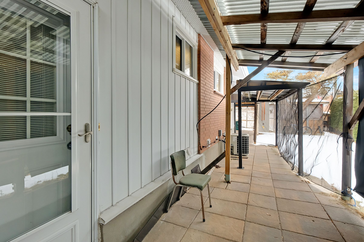
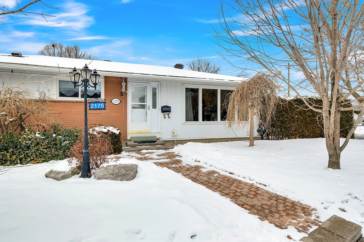
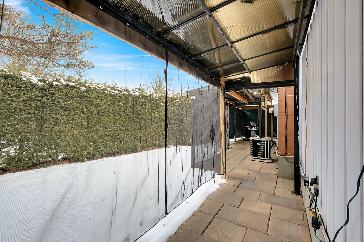
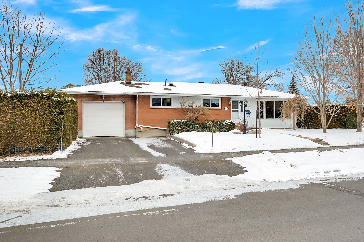
Don't miss this well-maintained BRICK BUNGALOW on a large corner lot in the central west-end community of PARKWAY PARK. Fantastic floorplan w/ plenty of space for comfortable family living. Features an efficient EAT-IN KITCHEN w/ BREAKFAST BAR; adjacent DINING area & LIVING room complemented by a welcoming 3-SIDED GAS FIREPLACE; expansive PRINCIPAL RETREAT (2 bedrooms converted to 1) w/ WALK-IN CLOSET and FULL ENSUITE bath; a second bedroom and bath complete the main level. Hardwood floors under the main-level carpeting. The FINISHED BASEMENT includes a kitchenette, large family room, full bathroom, bonus rooms for guests, fitness, hobbies, or a quiet space for those working remotely or operating a business at home. The utility room provides laundry space & additional storage. Gentek windows. Attached garage with inside entrance and rear access door to the basement for possible development (secondary dwelling unit or in-law suite); Private fully hedged & private BACKYARD w/ a covered patio, storage shed, & fantastic GAZEBO w/ a hot tub for entertaining all ages. NO REAR NEIGHBOURS! This lovely home backs onto the well-reputed Bishop Hamilton Montessori School and Terres-des-Jeunes Catholic Elementary, with other excellent options nearby. Ideal lifestyle location, minutes to all needs & wants, including public beaches, restaurants, shops, parks, playgrounds, bike paths, Mud Lake, IKEA, & the offerings of College Square, Westboro, and Wellington Village. Commuters value efficient access to transit and main travel routes. Gentek windows. Roof 2017. This home offers an excellent opportunity to establish roots in a mature where pride of ownership prevails. Why wait?
Overview
-
ID: X11929755
-
City: Parkway Park - Queensway Terrace S and Area
-
Community: 6304 - Parkway Park
-
Property Type: Single Family
-
Building Type: Detached
-
Style: Bungalow
-
Bedrooms: 2+2
-
Bathrooms: 3
-
Garages: 1
-
Garage Type: Attached
-
Parking: 2
-
Taxes: $4000 (2024)
-
Cooling: Central Air
-
Heat Type: Gas
-
Kitchens: 2
Property Details
Occupant Type:
Owner
Basement:
Finished
Lot Size:
68.04 X 107.89 Feet
Lot Irregularities:
Corner
Pool Features:
None
Amenities & Features
- Swimming Pool
- Fireplace
Location
Nearby Schools
Source: Schools information and student demographics
For further information and school ranking visit Fraser Institution and EQAO.
| Green | Yellow | Orange | Red | |
| Average student achievements (out of 100%) | 100-76 | 75-60 | 60-40 | 40-0 |
Transaction History
| List Date | Transaction | List Price | Sold/Leased Price | DOM | Status | Transaction Date |
|---|
All information displayed is believed to be accurate but is not guaranteed and should be independently verified. No warranties or representations are made of any kind.
Data is provided courtesy of PropTx.

Disclaimer: The property is not necessarily in the boundary of the schools shown above. This map indicates the closest primary and secondary schools. This tool is designed to provide the viewer an overview of the ratings of nearby public schools, and does not suggest association to school boundaries. To view all schools and boundaries please visit the respective district school board’s website.
Book a Showing

Alireza Moghaddam
REALTOR® Broker- (647) 924-3113
- info@alirezamoghaddam.com