78 Celtic Drive
$ 969,900
SOLD
Login to see the price
Features
Location


Description
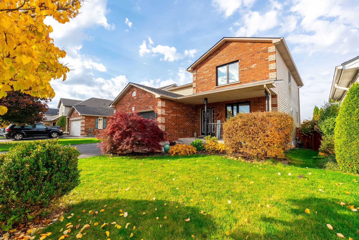
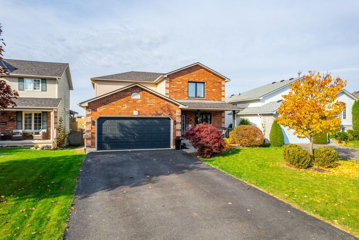
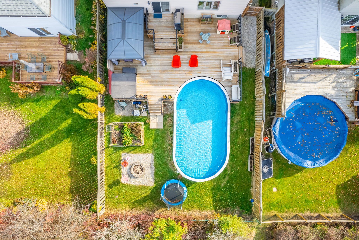
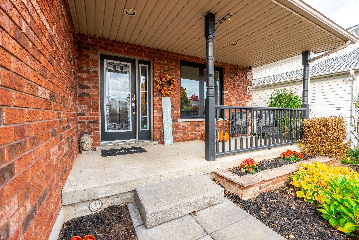
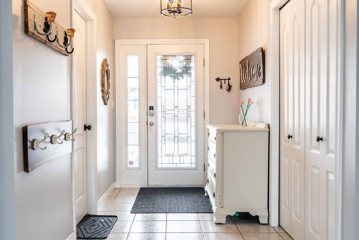
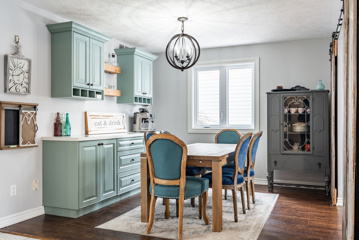
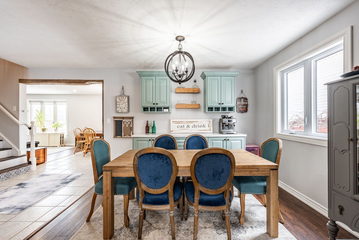
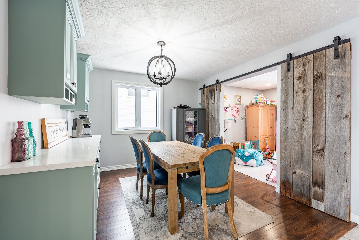
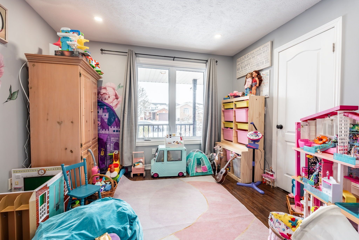
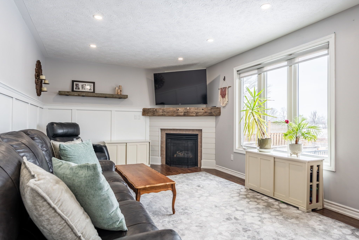
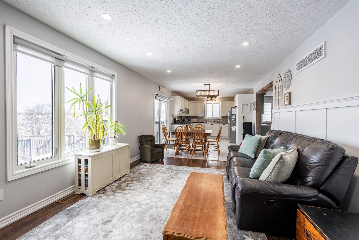
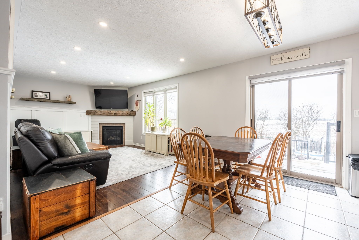
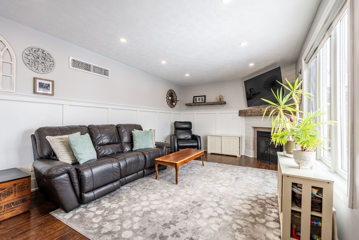
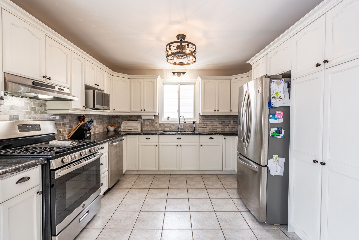
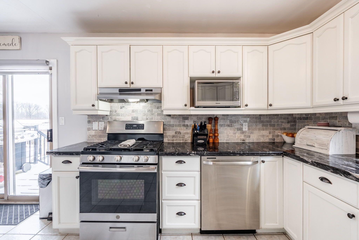
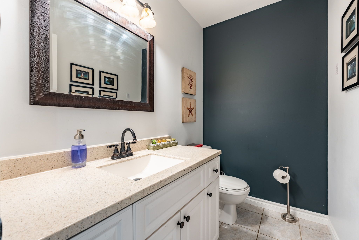
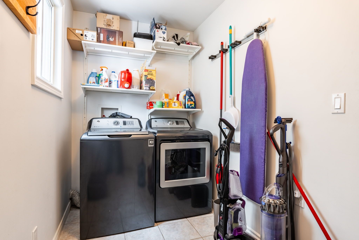
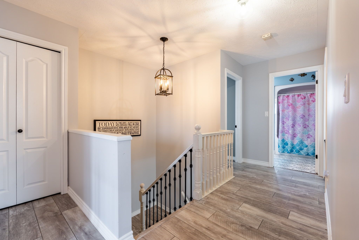
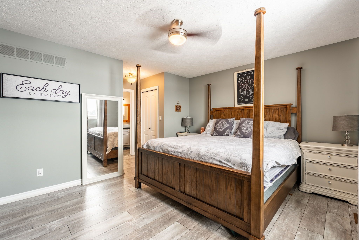
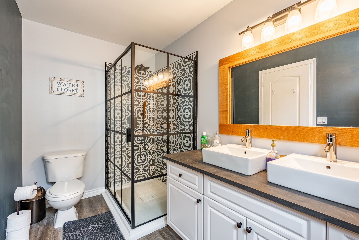
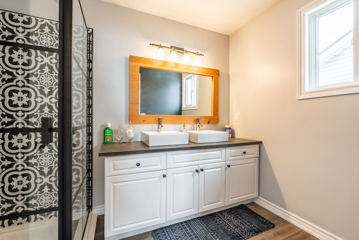
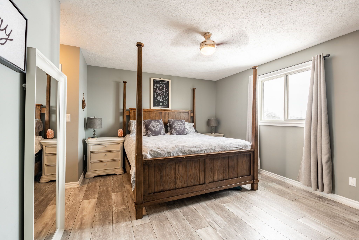
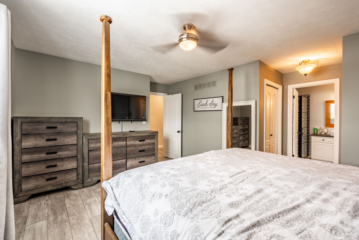
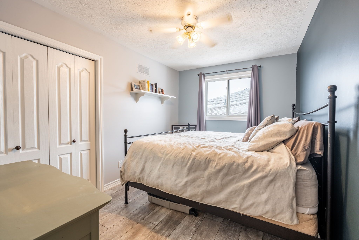
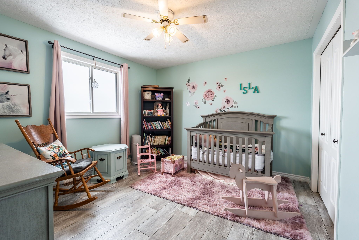
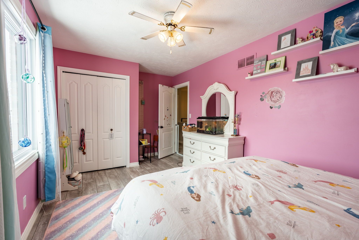
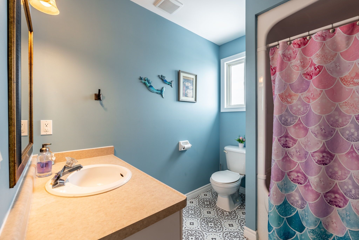
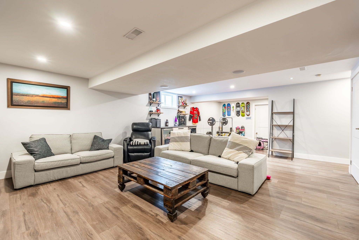
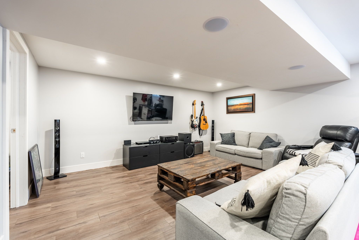
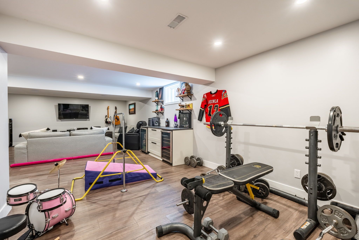
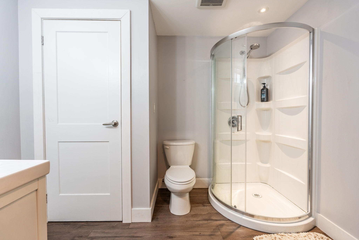
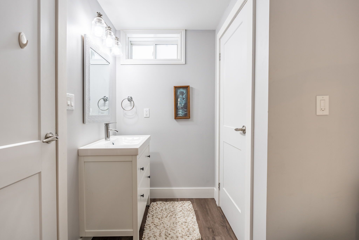
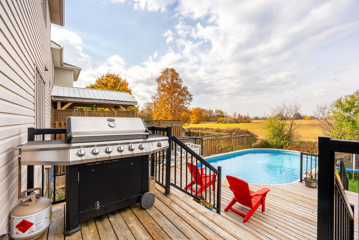
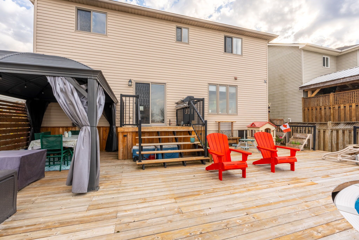
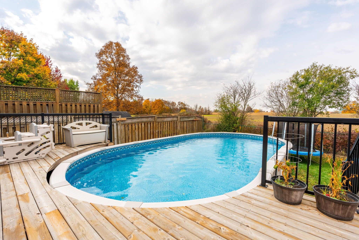
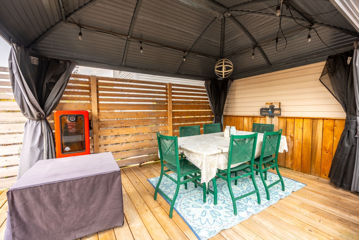
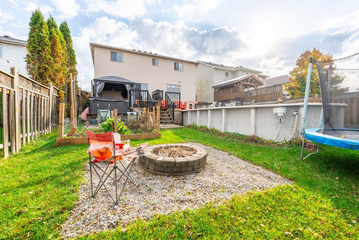
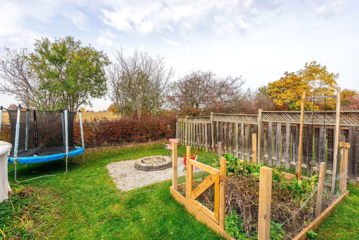
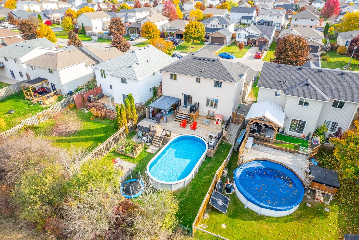
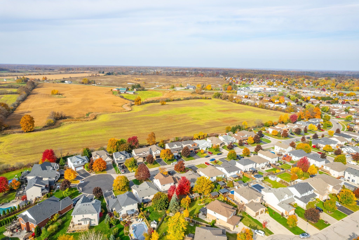
Welcome to 78 Celtic Drive, a beautiful family home situated on a quiet court and backing onto picturesque farmland in one of Caledonia's most desirable neighbourhoods. This charming riverside town is known for its close-knit community, scenic trails, and local shops, making it the perfect place to call home. This lovely property features a brick exterior and a spacious double attached garage. Inside, the home offers four generously sized bedrooms on the upper level, providing ample space for a growing family. An additional bedroom in the fully finished basement adds flexibility for guests, an office, or recreational activities. Recent updates include new flooring throughout the basement and second floor, a refinished wood staircase, fresh paint in every room, and elegant touches like shiplap on the fireplace, pot lights, and crown moulding in the living room. The backyard is a private retreat, featuring a large deck that wraps around the above-ground pool - perfect for summer gatherings. Relax and unwind in the hot tub under the cozy gazebo while enjoying breathtaking views of farmland and spectacular sunsets, creating a serene and picturesque backdrop every evening. Whether you're hosting family and friends or seeking a peaceful place to relax, 78 Celtic Drive offers a one-of-a-kind lifestyle. Surrounded by local businesses, schools, and an abundance of scenic trails, this home is ideally situated for those who love a balance of convenience and nature. Don't miss the opportunity to make this exceptional property your home!
Overview
Property Details
Occupant Type:
Owner
Basement:
Full, Finished
Lot Size:
47.36 X 128.61 Feet
Pool Features:
Above Ground
Property Features:
Park, Place Of Worship, School
Amenities & Features
- Swimming Pool
- Fireplace
Location
Nearby Schools
Source: Schools information and student demographics
For further information and school ranking visit Fraser Institution and EQAO.
| Green | Yellow | Orange | Red | |
| Average student achievements (out of 100%) | 100-76 | 75-60 | 60-40 | 40-0 |
Transaction History
| List Date | Transaction | List Price | Sold/Leased Price | DOM | Status | Transaction Date |
|---|
All information displayed is believed to be accurate but is not guaranteed and should be independently verified. No warranties or representations are made of any kind.
Data is provided courtesy of PropTx.

Disclaimer: The property is not necessarily in the boundary of the schools shown above. This map indicates the closest primary and secondary schools. This tool is designed to provide the viewer an overview of the ratings of nearby public schools, and does not suggest association to school boundaries. To view all schools and boundaries please visit the respective district school board’s website.
Book a Showing

Alireza Moghaddam
REALTOR® Broker- (647) 924-3113
- info@alirezamoghaddam.com